
A Fresh, Pale Look in European Oak by Wood & Wire
By Linda Parker
 The Wood & Wire team of designers and cabinet makers are based in Yorkshire, and created this calm kitchen project, in partnership with architects Gargarin Studio. Designer and Director Jim Leach sums up this gorgeous kitchen for us…
Q: What was the main priority and direction for this kitchen project?
One of the main priorities was that the kitchen featured lots of practical storage, so the space could maintain an uncluttered aesthetic.
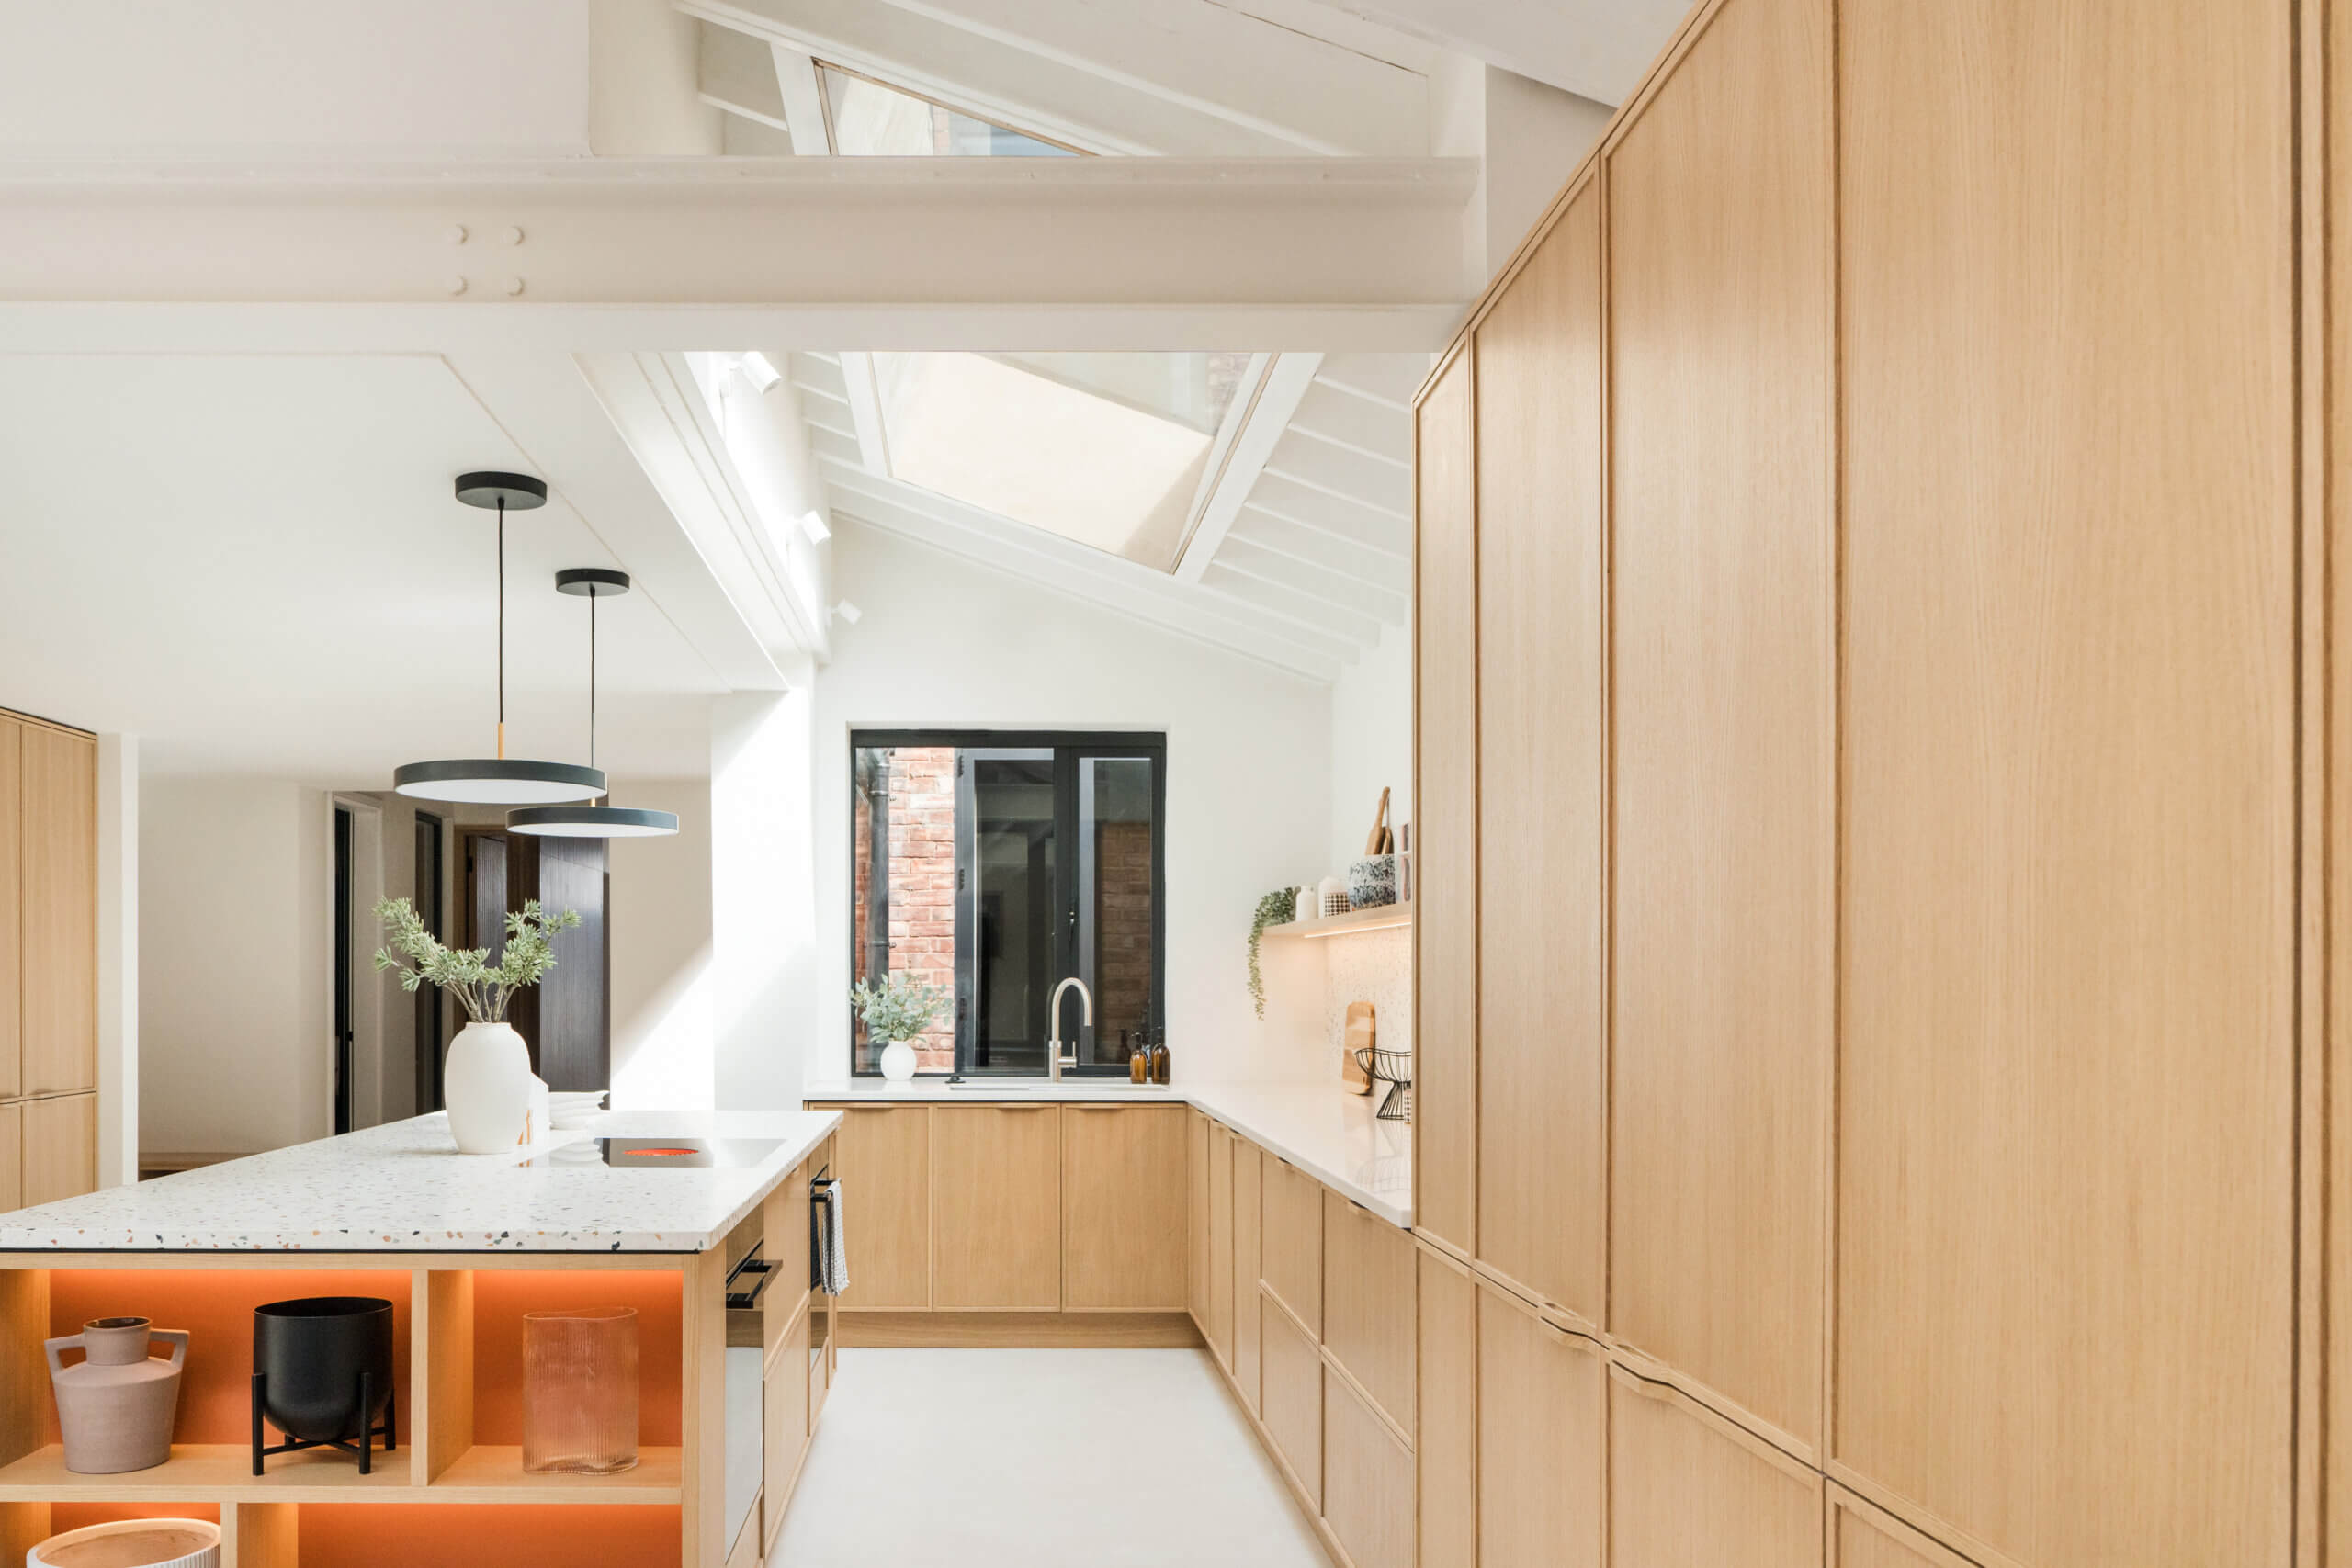
The owners wanted it to feel bright and fun to reflect the seaside location whilst still maintaining clean lines and a sophisticated finish. We have worked with the architects for this project, Gargarin Studio, before and felt that this was a true collaboration between both teams and the clients.
Q: How did you answer the brief?
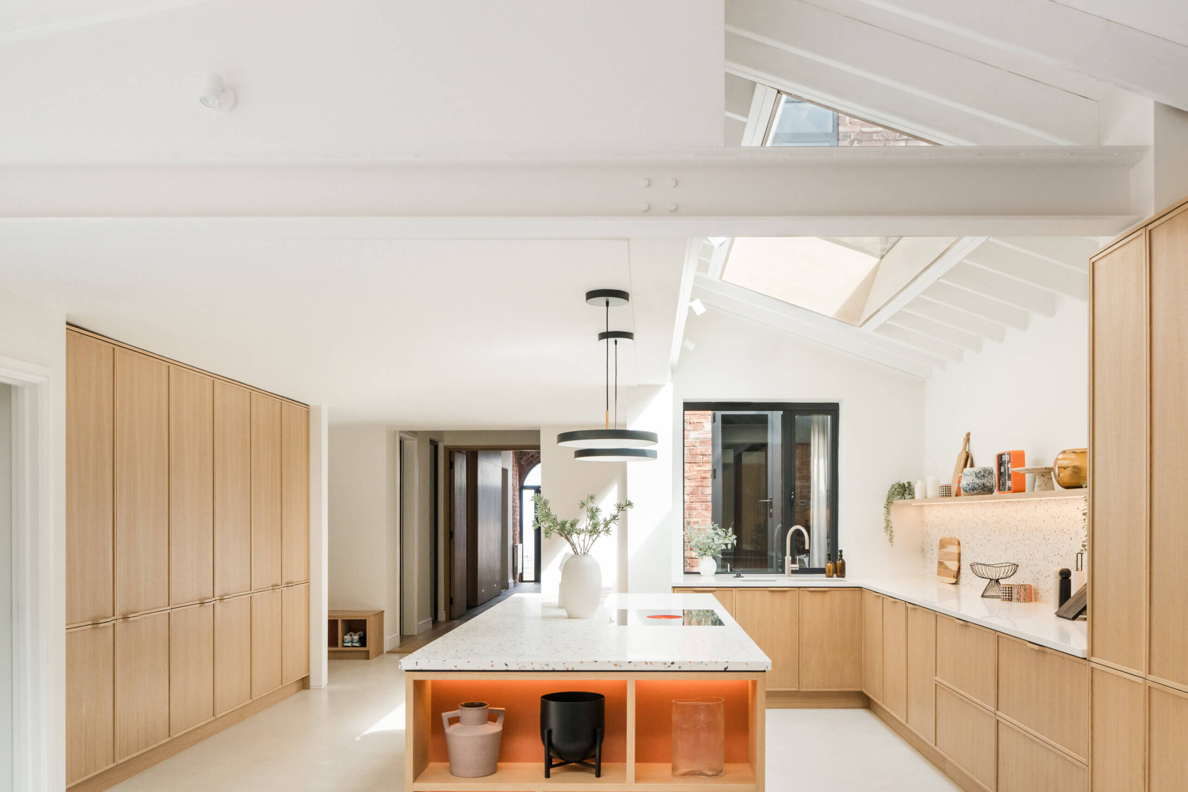
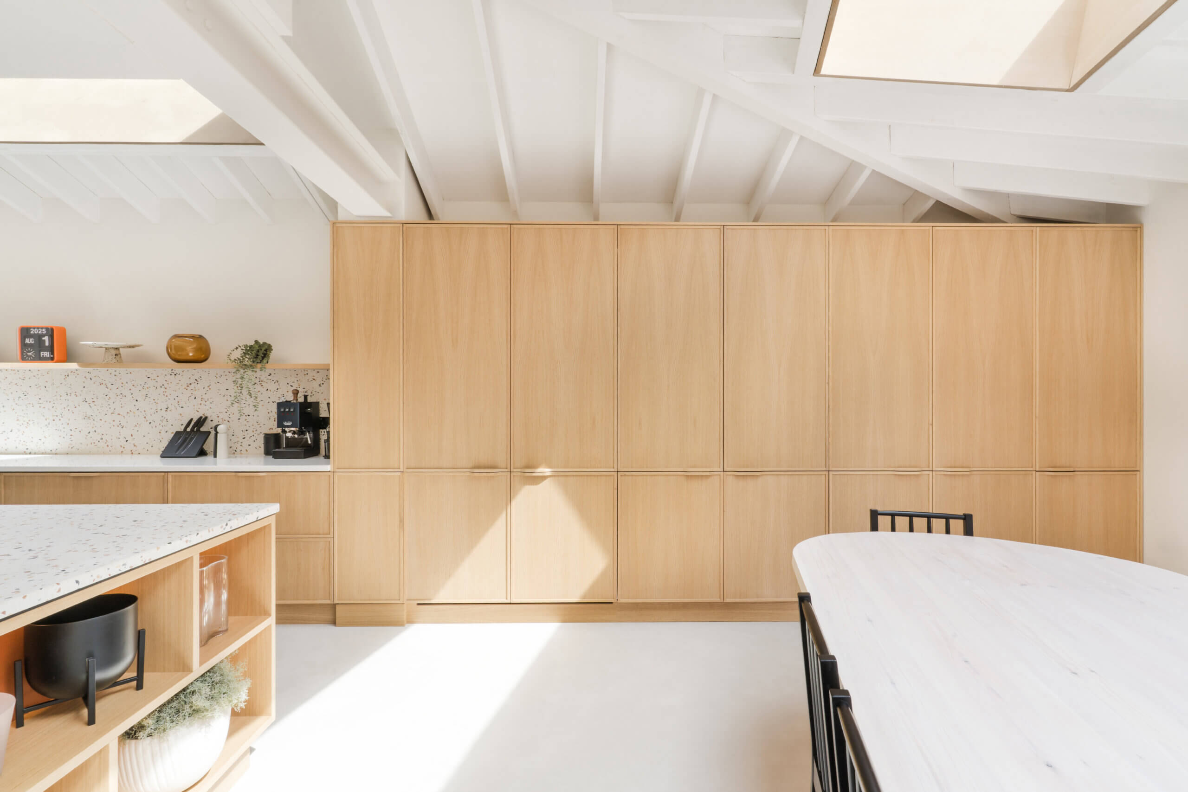
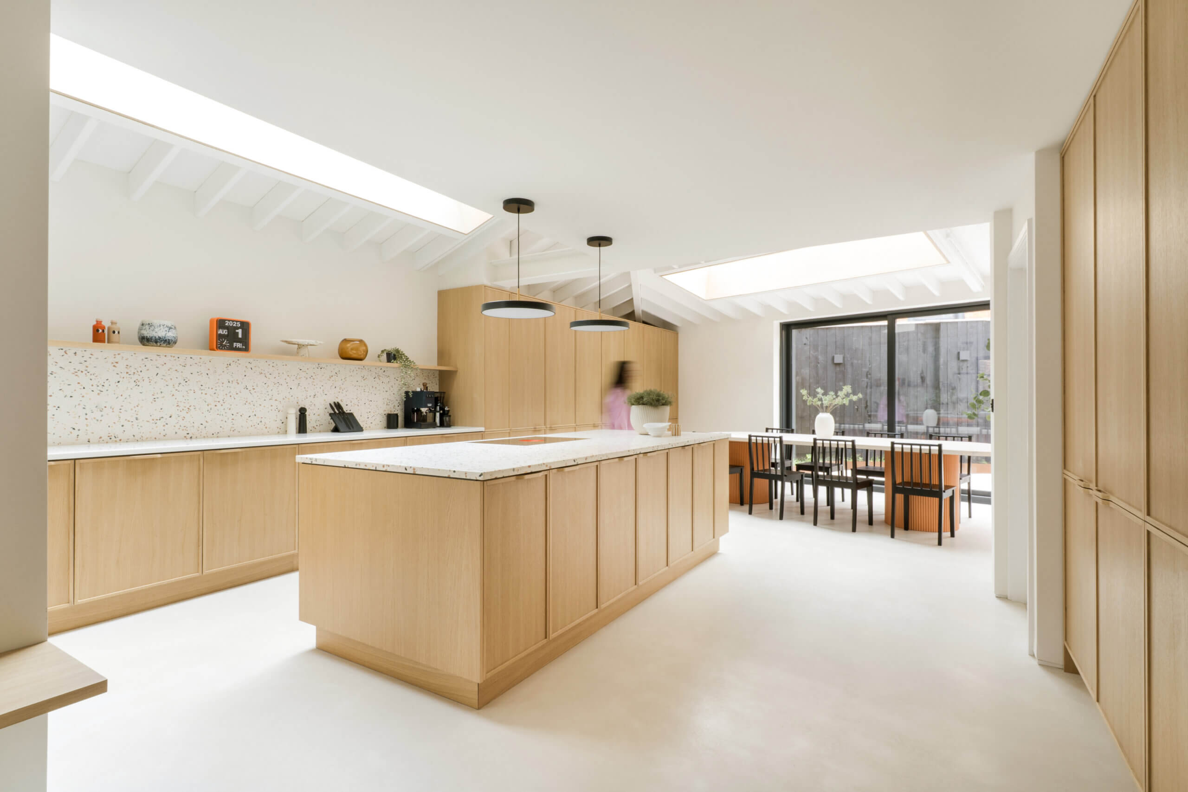
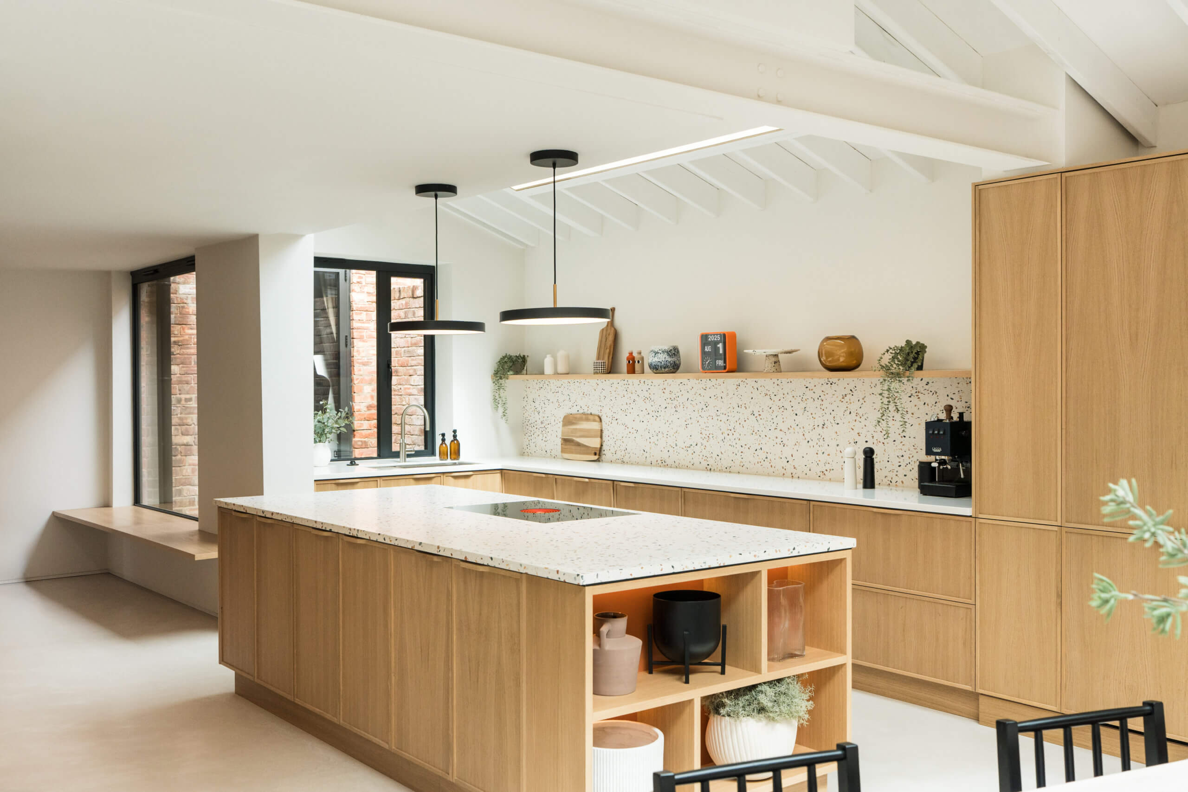
We were very lucky with the generous space we had to work with, so there was no real issue in being able to provide lots of storage and work surface space. The challenge with anything like this is making it look beautiful and discreet. The decision was made early on that there was no real need for any wall cabinets and this keeps the working part of the kitchen super simple and visually light.
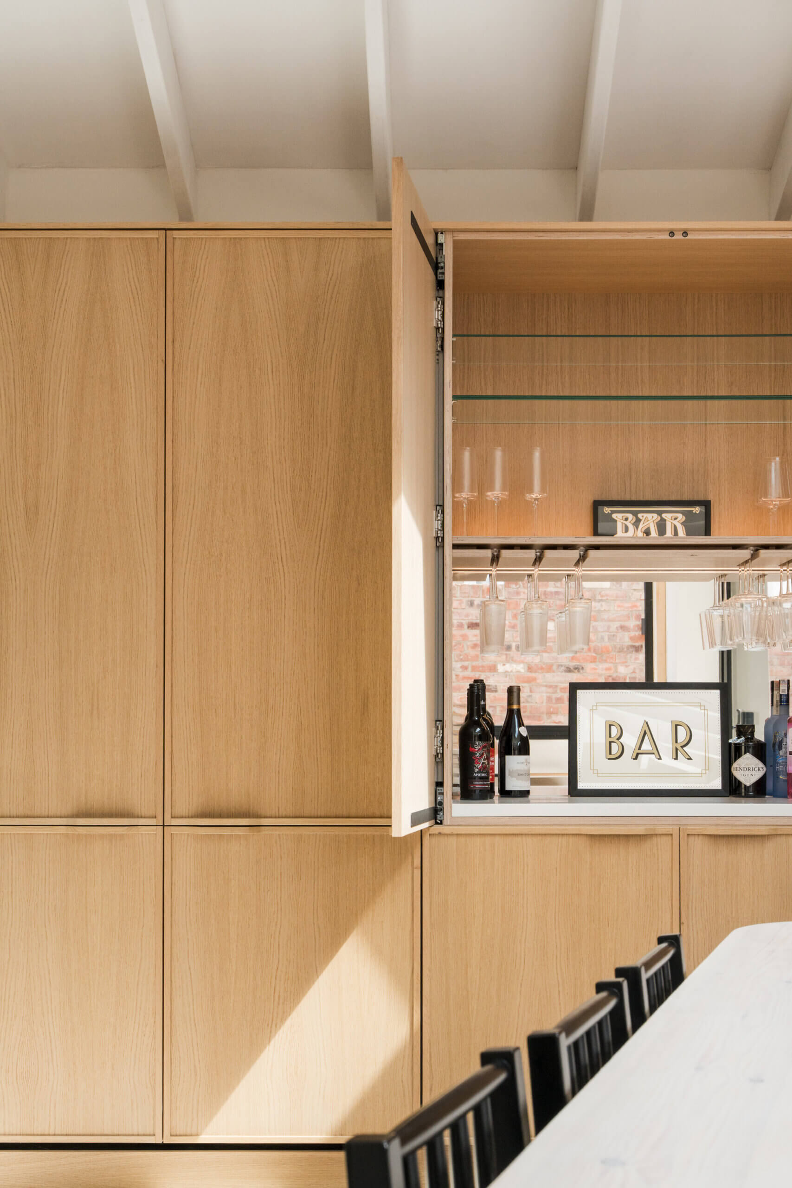
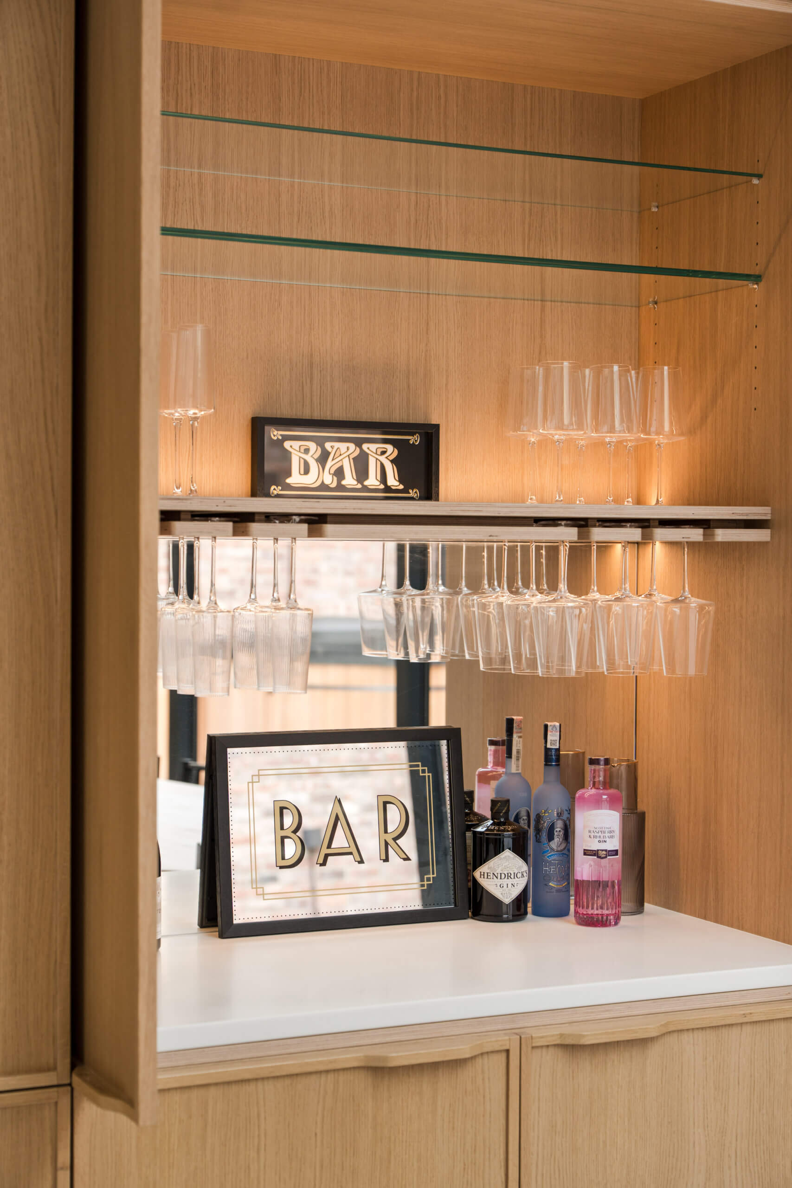
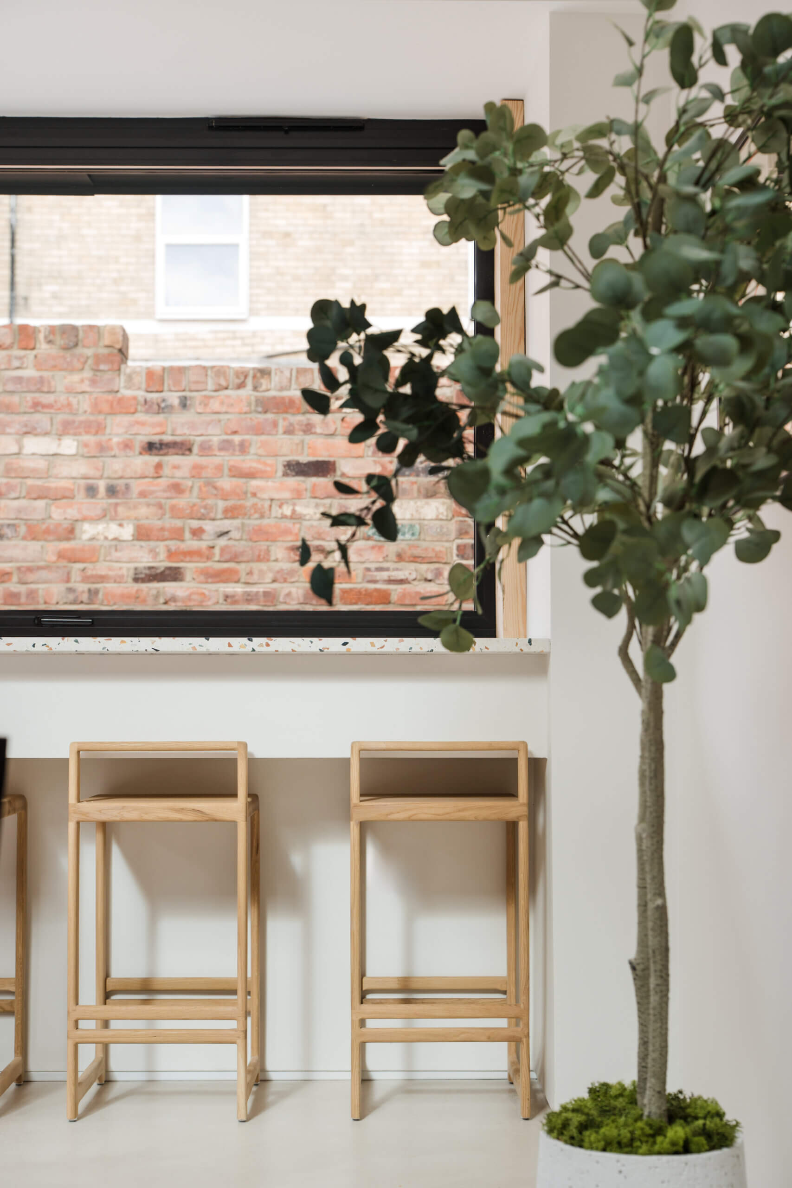
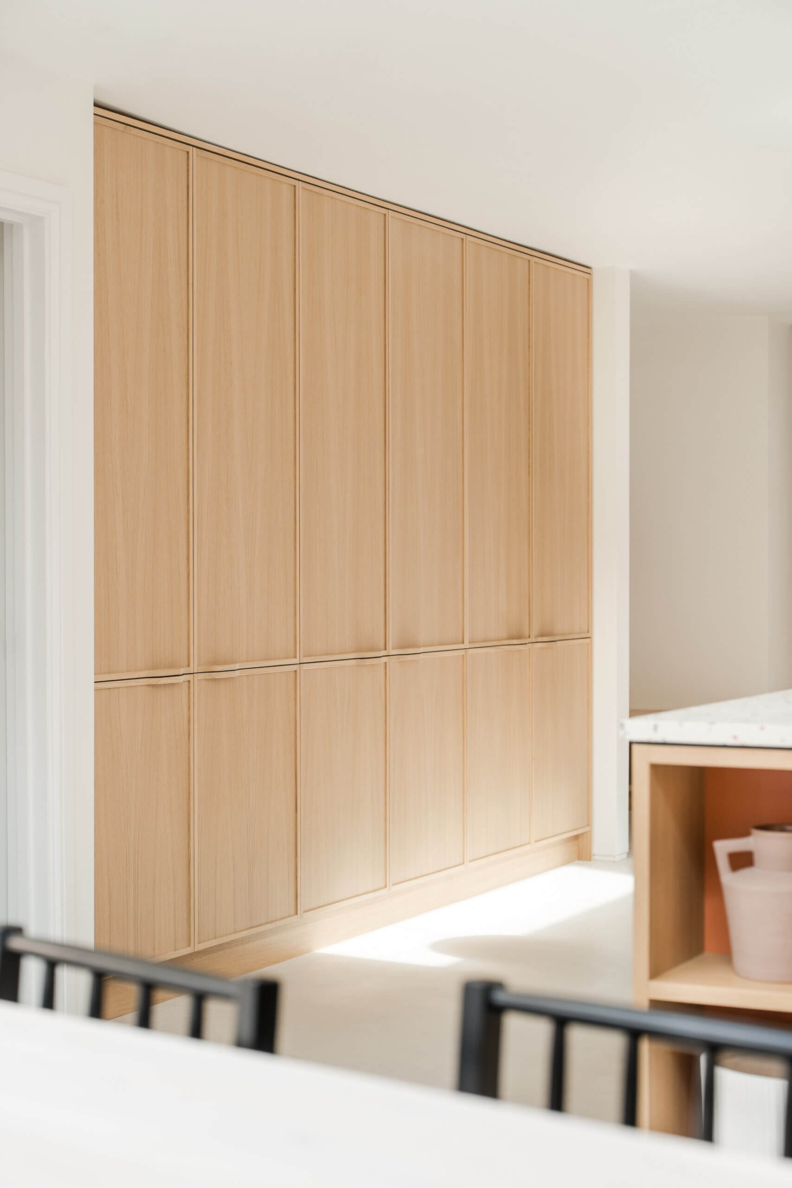
There was a recessed space opposite the island in between two walls which we thought was the obvious place for large volume storage that would be easily accessible. We include a breakfast unit which helps spread the focus when a few people are using the space at the same time. The second large bank of storage cabinets runs into the dining room, this includes the integrated fridge-freezer at the kitchen end but then transitions into more general non-kitchen storage. We were then able to include a lovely pocket door bar unit which opens into the dining space.
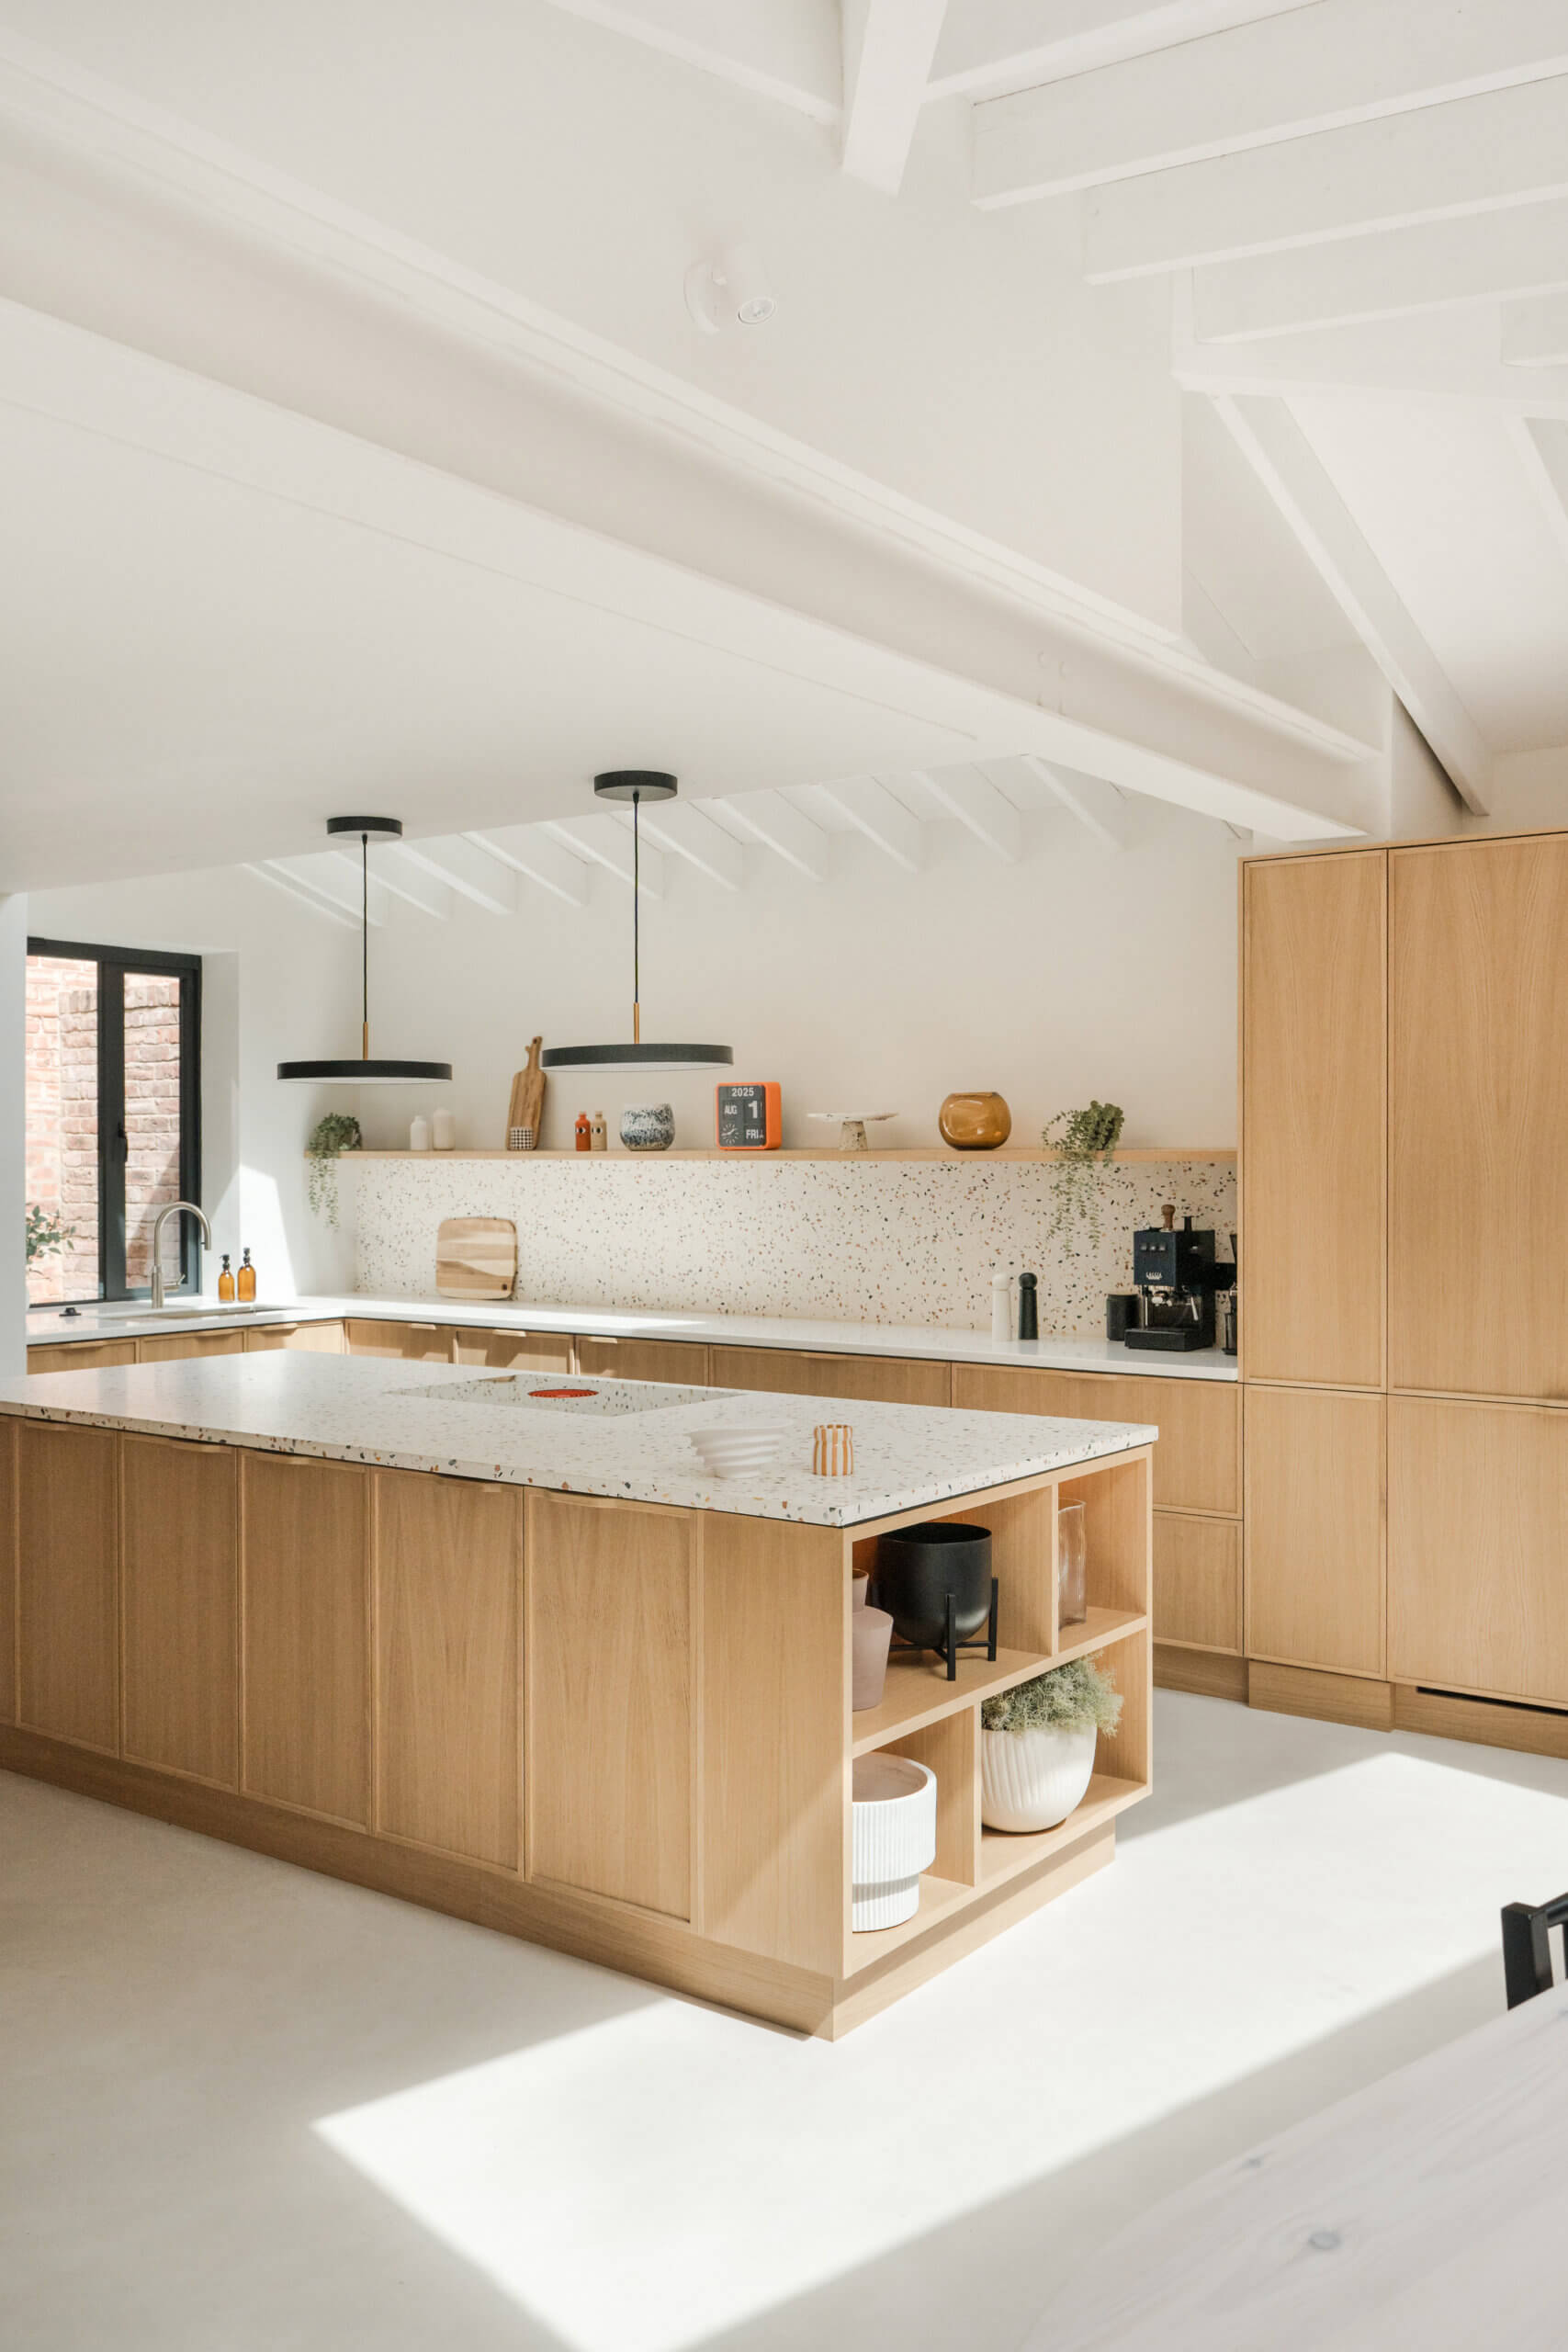
This layout provided an enormous amount of flexible storage that is positioned in a way that makes ti feel almost like part of the building, whilst keeping the core working areas of the kitchen visually light and clutter free.
Q: Was the kitchen designed within an existing space or is it a new development?
It was part of an extensive redevelopment of a seafront property in Saltburn-By-The-Sea. We worked very closely with the architects so they were constantly involved to ensure the whole project ran smoothly.
Q: Any changes of direction along the way?
Not at all, we have worked with the architectural team several times so we know and understand their aims and visions. We have also been lucky enough to work with our clients before and they are extremely good at making decisions and sticking to them.

Q: What were the reasons for this choice and combination of cabinetry and work surfaces?
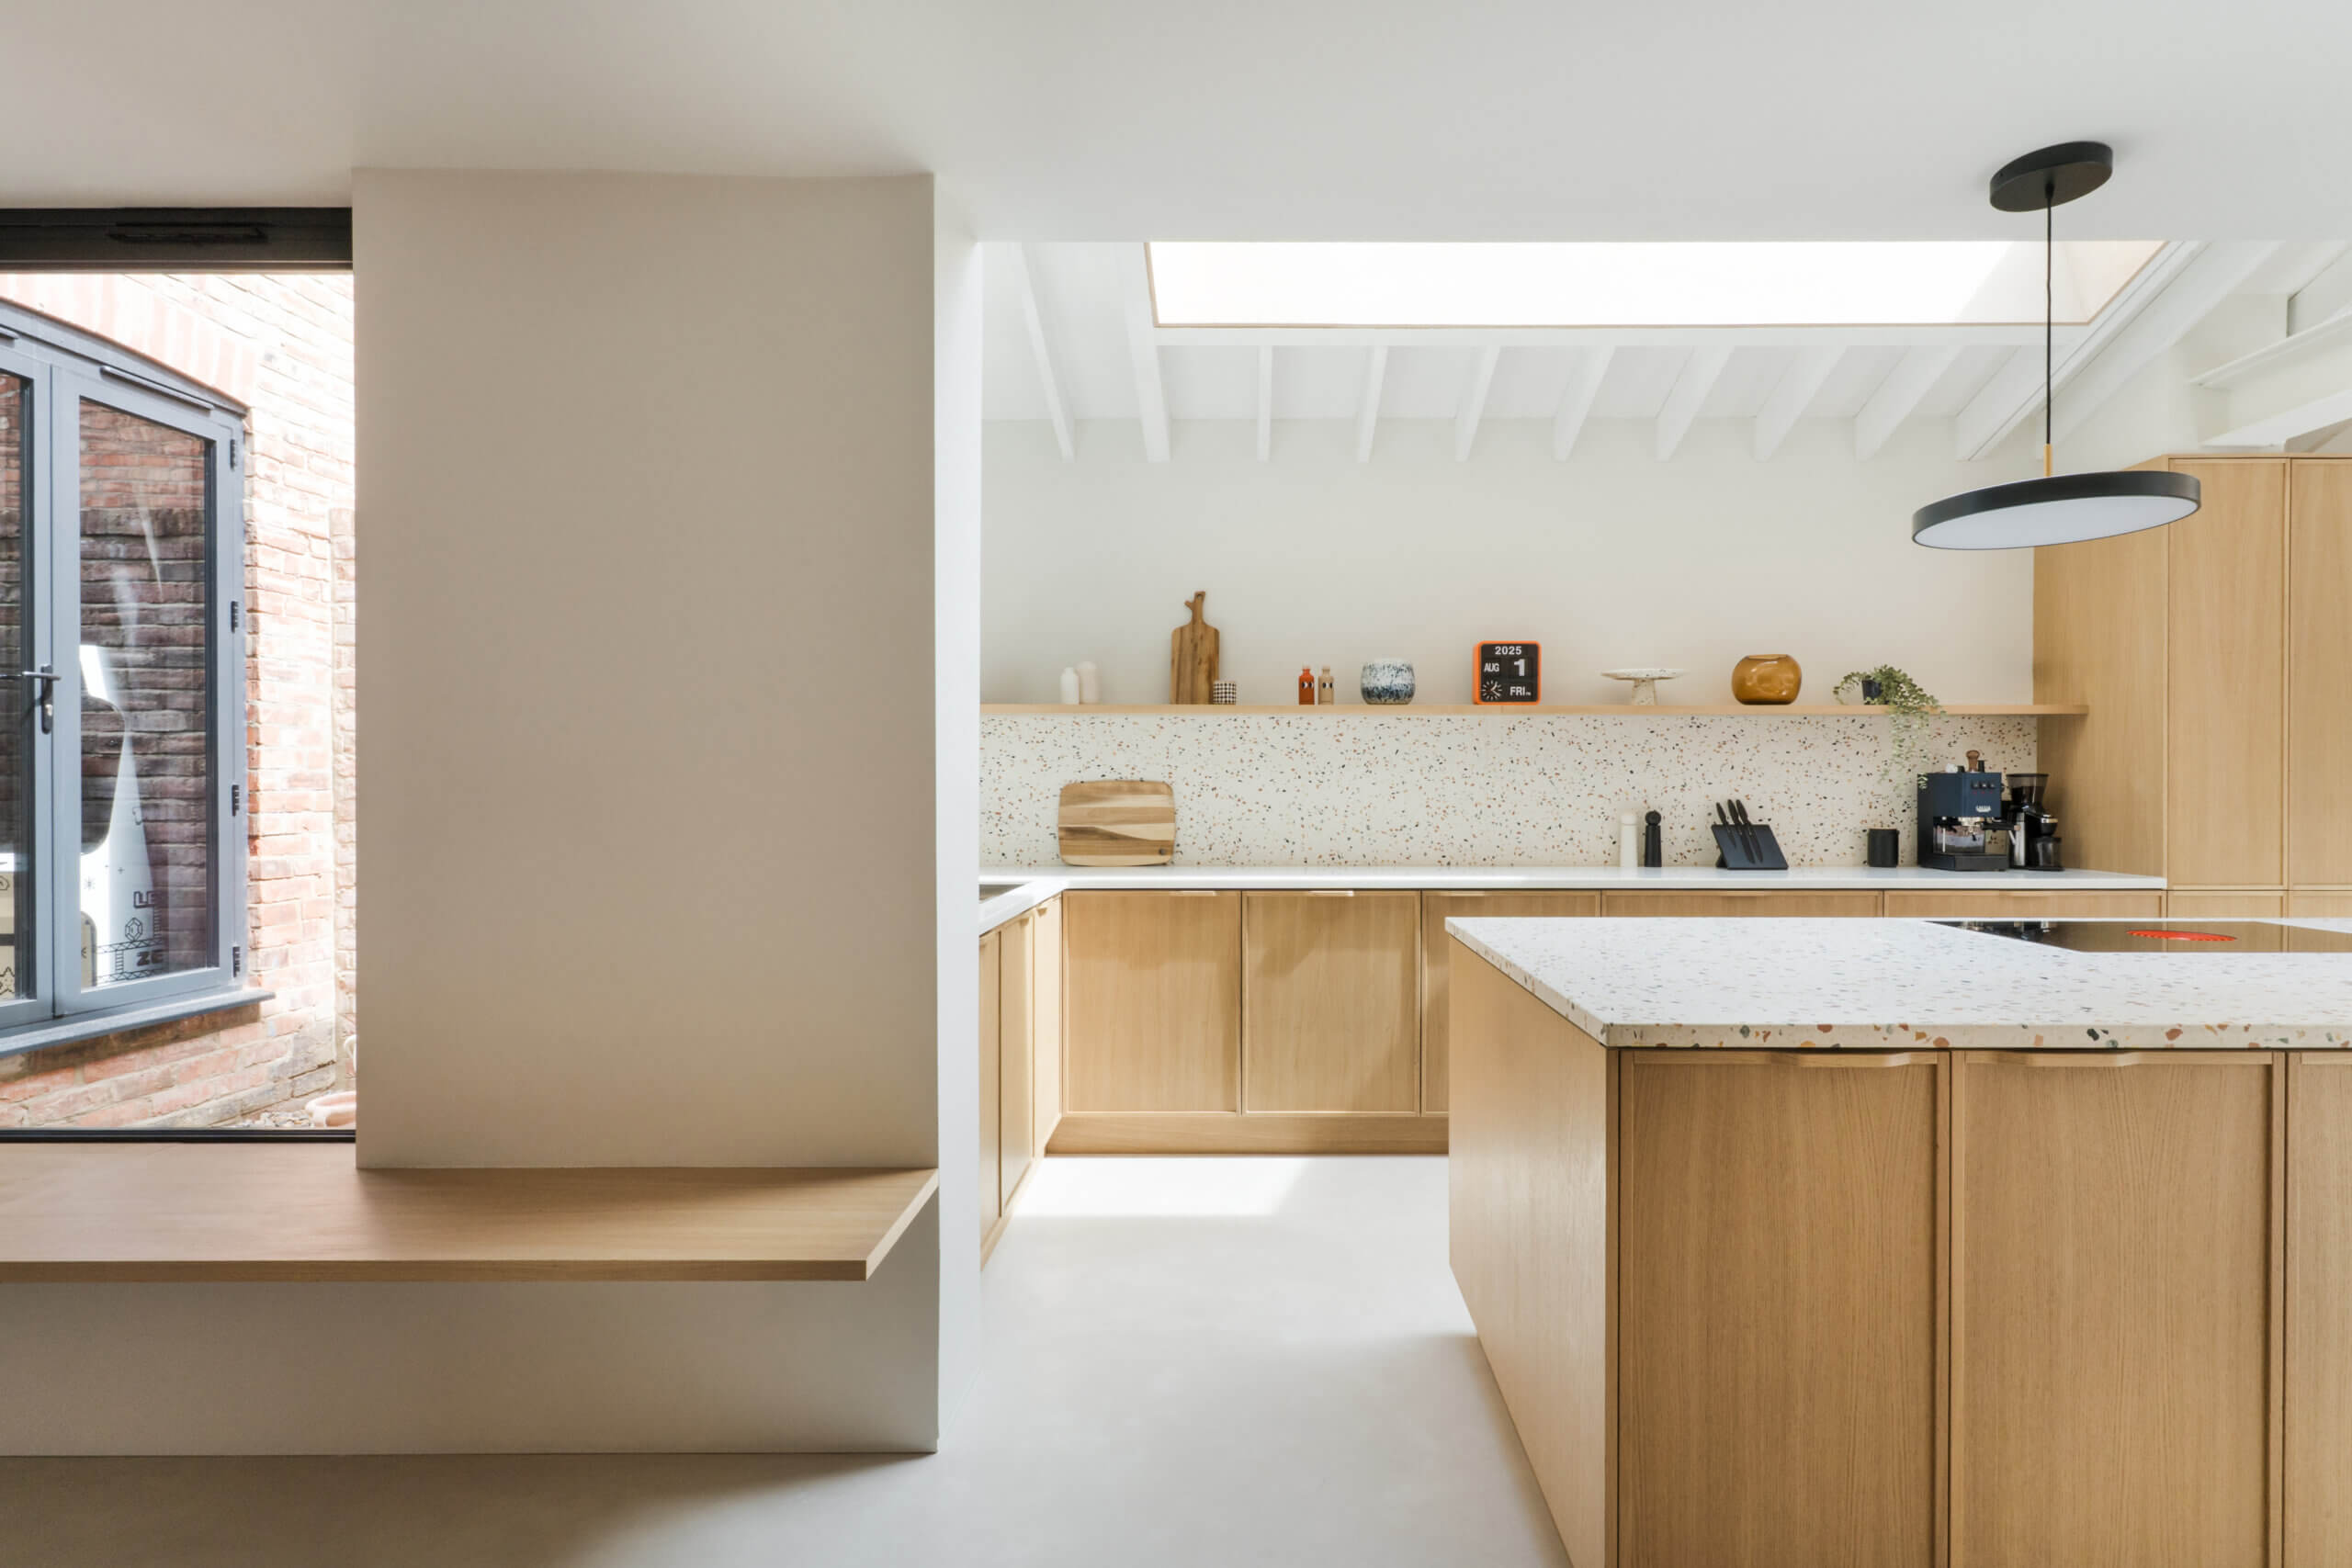
The architect’s vision for this space was to have a high standard and consistent finish throughout the property. The pale European oak was chosen for its simplicity, natural hue and texture. It was agreed at an early stage that our Model 4 kitchen would add just the right amount of detail to prevent the vast cabinet runs looking plain and featureless. The slim solid oak frame and integrated handles add a sense of creative craftsmanship. The cabinetry was paired with a lovely terrazzo island worktop with deep green and terracotta tones, mirrored in the small amount of coloured elements in the cabinets, using FENIX Rosso Namib.
Q: What storage elements do you think work particularly well?
For me, I love the big banks of larder units. They’re uniform in size but conceal the bridge, freezer, bar and breakfast larder. From the outside you could assume that they were just ordinary cupboards.

Q: What design elements do you think are particularly successful in this project?
The combination of materials, the careful placement of large volume cabinets and the visual consistency across the whole room.
Q: Now the project is finished, what elements are you most pleased with?
In all honesty, the whole property is stunning, so it’s hard to pick out a favourite element! It’s a space that instantly feels warm and welcoming. The details and consistence of the finishes throughout are all understated, but make the whole property feel very special indeed.

Q: What are your best tips for anyone planning a new kitchen?
There are so many factors it’s difficult to summarise! But one very important element is to think really carefully about where the large-volume cabinets are situated. Make them as discreet as possible. There has been a definite trend shift towards using lots of larder units over recent years, but the space has to be able to visually absorb them otherwise they are just overwhelming.
Q: What is your style signature?
For Wood & Wire, our signature is using colour in creative ways. This particular project is very pared back compared to our normal style. It was originally intended to be all in oak, but as is shown, the small pops of terracotta coloured FENIX really helps, and it still feels like one of our kitchens. From a technical perspective we think that pocket door breakfast units are really good at hiding some of the practical kitchen requirements. Where the space allows, pocket doors are always a recommendation for a good family kitchen. We have recently used the Revego system by Blum which I consider to be exceptionally good, and we always use Blum hinges and drawer runners.
Q: Are you seeing and creating more large-scale projects that include other rooms in the home?
Yes, very much so. This particular project is a good example, we worked on the bedroom areas, the hallway panelling, utility and boot room spaces. We produce designs for all these areas, such as beds, living room storage and media units – it’s one of the advantages of being a manufacturer rather than just a kitchen showroom. We have a very highly skilled team who are capable of designing and making almost anything.

Q: What are your trend predictions for the rest of 2026 and beyond?
We don’t particularly follow trends, so we generally say to our clients, pick a style and colour palette you love and which makes you smile when you walk into the space. However, trends do influence our clients choices to some degree. I think there is a general trend towards more muted and natural tones for a lot of our projects in the last year, and I expect that to continue.
Kitchen cabinets and doors, all Wood & Wire. 9 Market Street, Hebden Bridge, West Yorkshire HX7 6EU. T: 01422 847199 E: info@woodandwire.co.uk Follow the team on Instagram @woodandwirecouk
Integrated fridge, freezer and ovens, Siemens
Hob, BORA
Terrazzo, Andrews Tiles
Corian ® SEH Interiors
Lighting, UMAGE
Architects & Interior Designer, Gagarin Studio
Photography, Mark Newton

Share this article
Featured Product: LEGRABOX
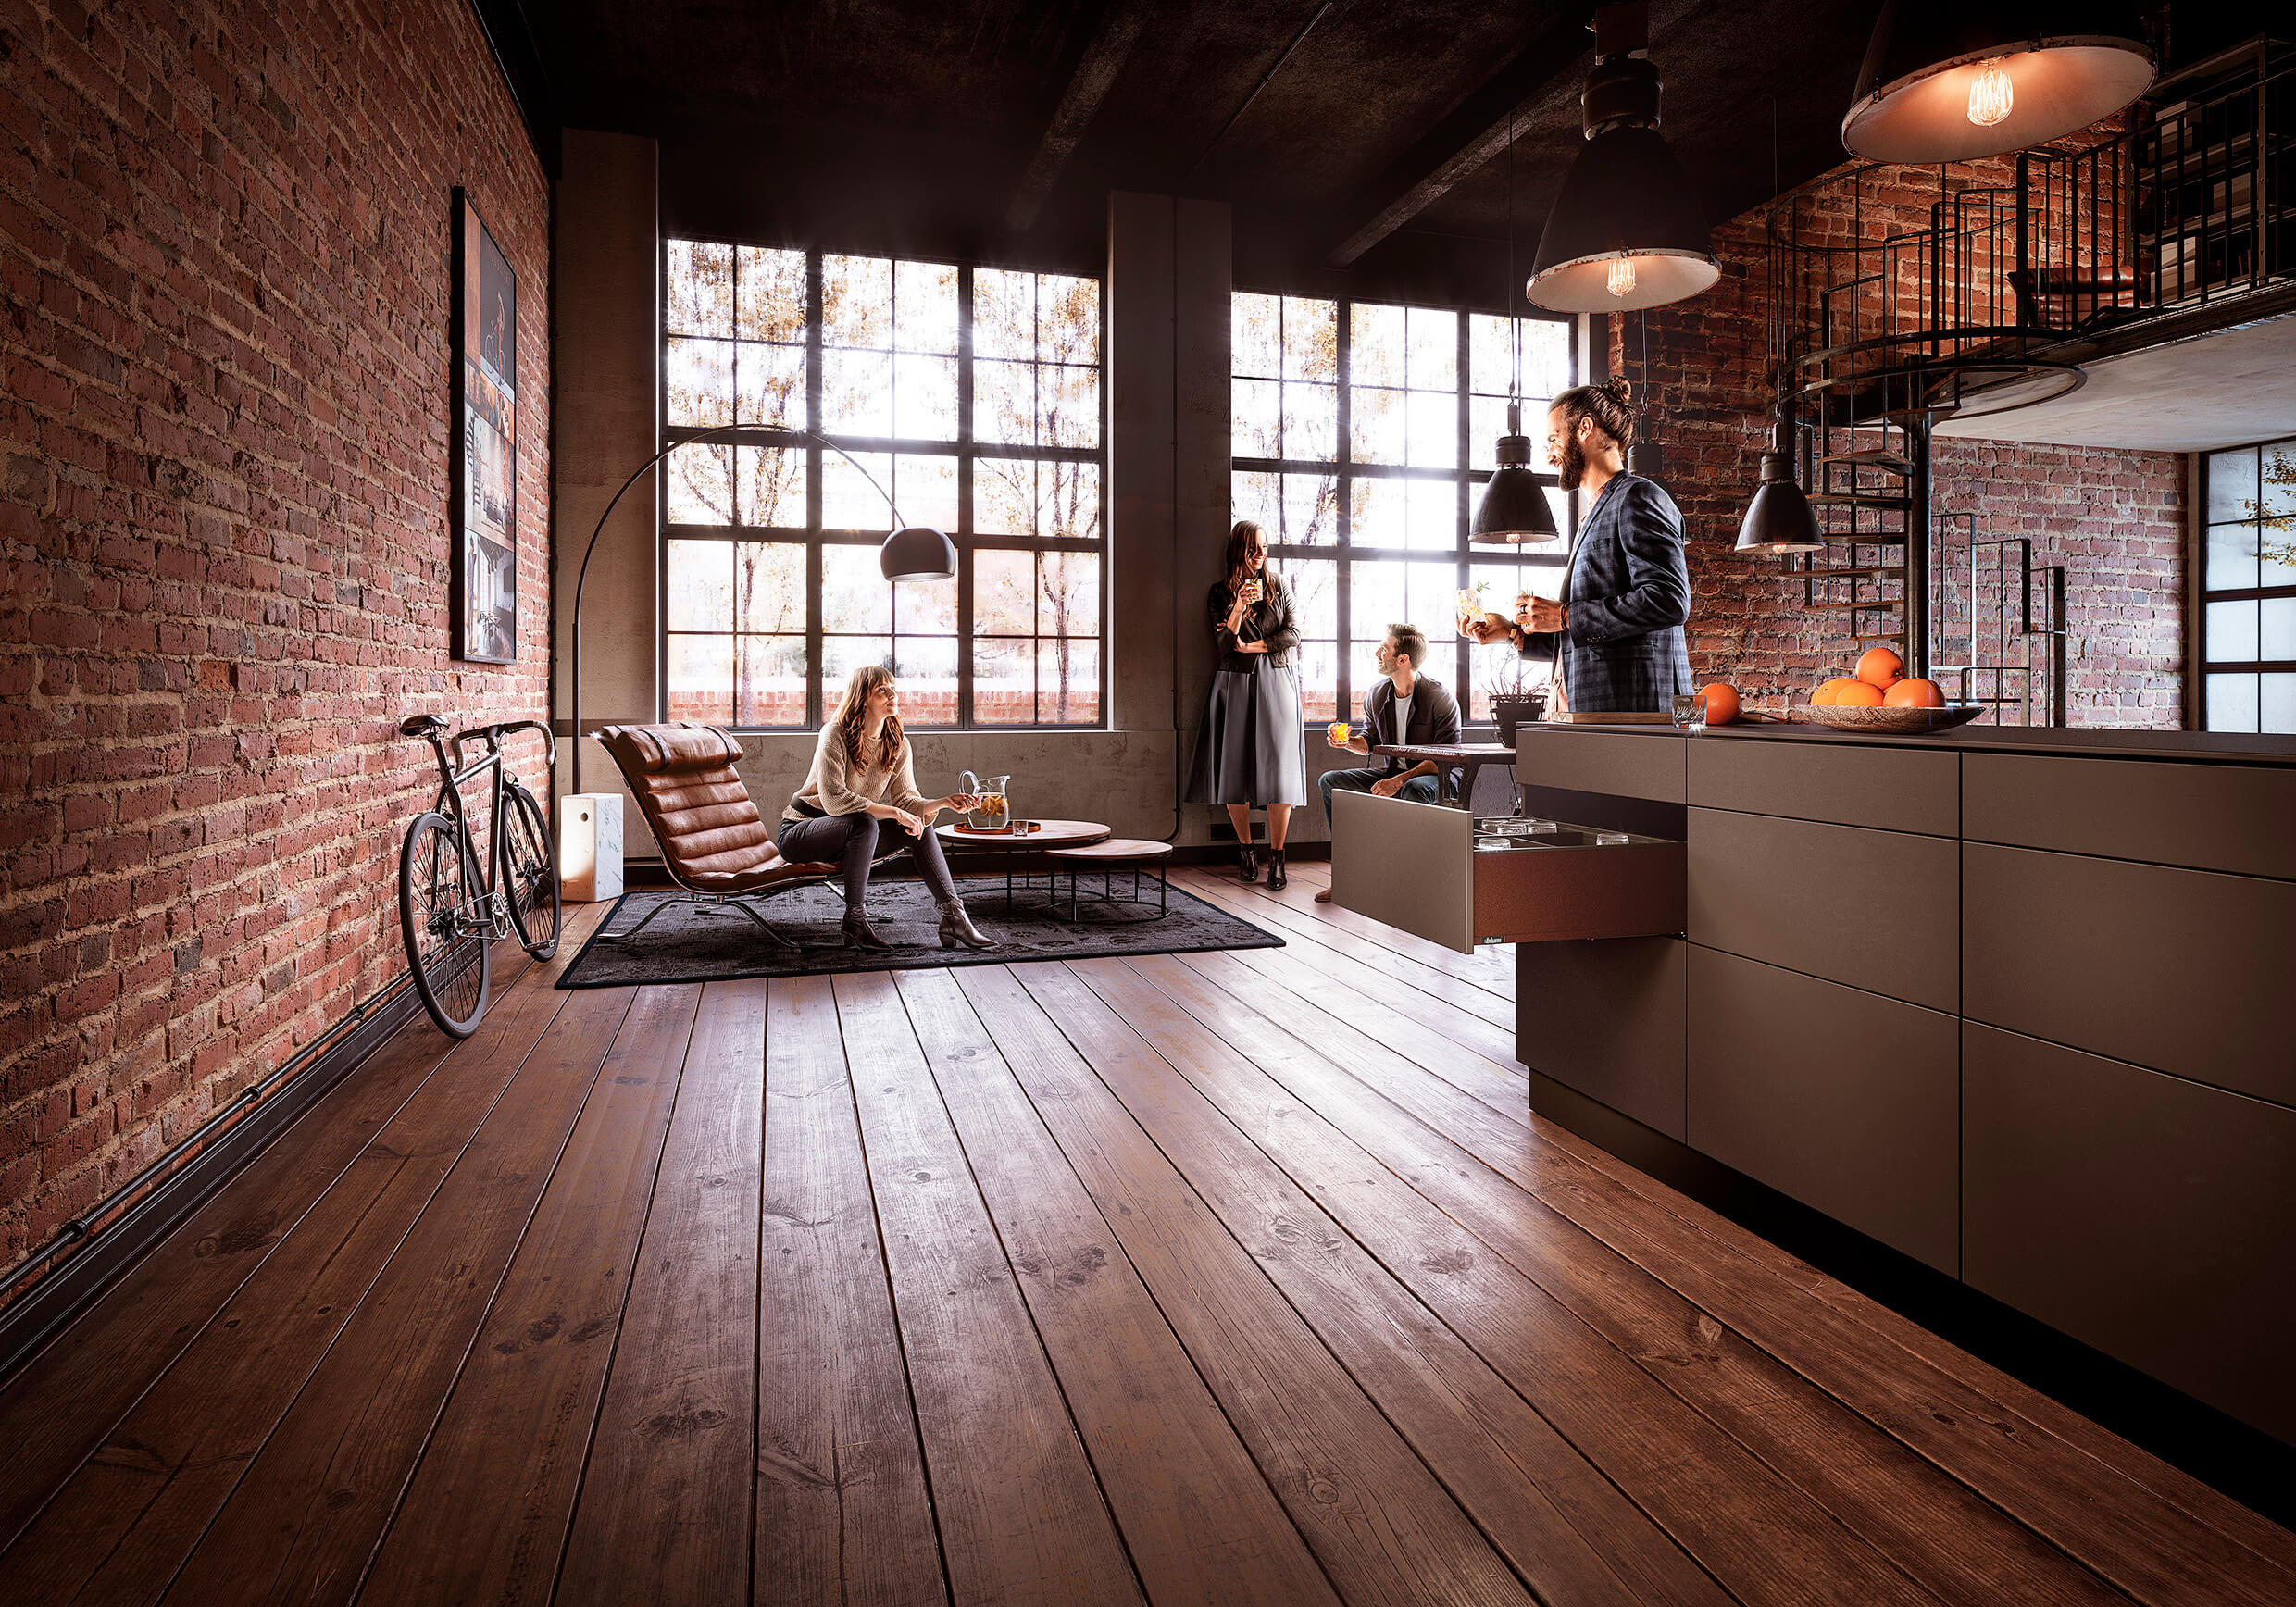
Win a Blum ORGA-LINE box worth £320!!!

Every month The Kitchen Think is giving away one of these indispensable kitchen organisers worth £320!!




Leave a comment