
A striking wood-drenched abode by The Main Company
Photos Chris Snook
The designer: Alex Main at The Main Company
The story: As wood kitchens continue to be a popular design trend into 2026, The Main Company’s most recent project in the village of Haxby, Yorkshire is a stunning example of how to use this versatile material in the home – where simplicity, warmth and natural materials take centre-stage.

Designer Q&A:
Q) What was your brief from the client?
The client loved the look of wood-clad ski chalets and barns, as it reminded her of family ski holidays when she was a child – so she wanted to recreate the cosy cabin look in her own home with lots of wood and natural materials throughout. In addition, with the open-plan space being used as a kitchen, dining area and living space, the new design needed to accommodate each of these uses, whilst being fit for modern family life.

Q) How did you answer that brief?
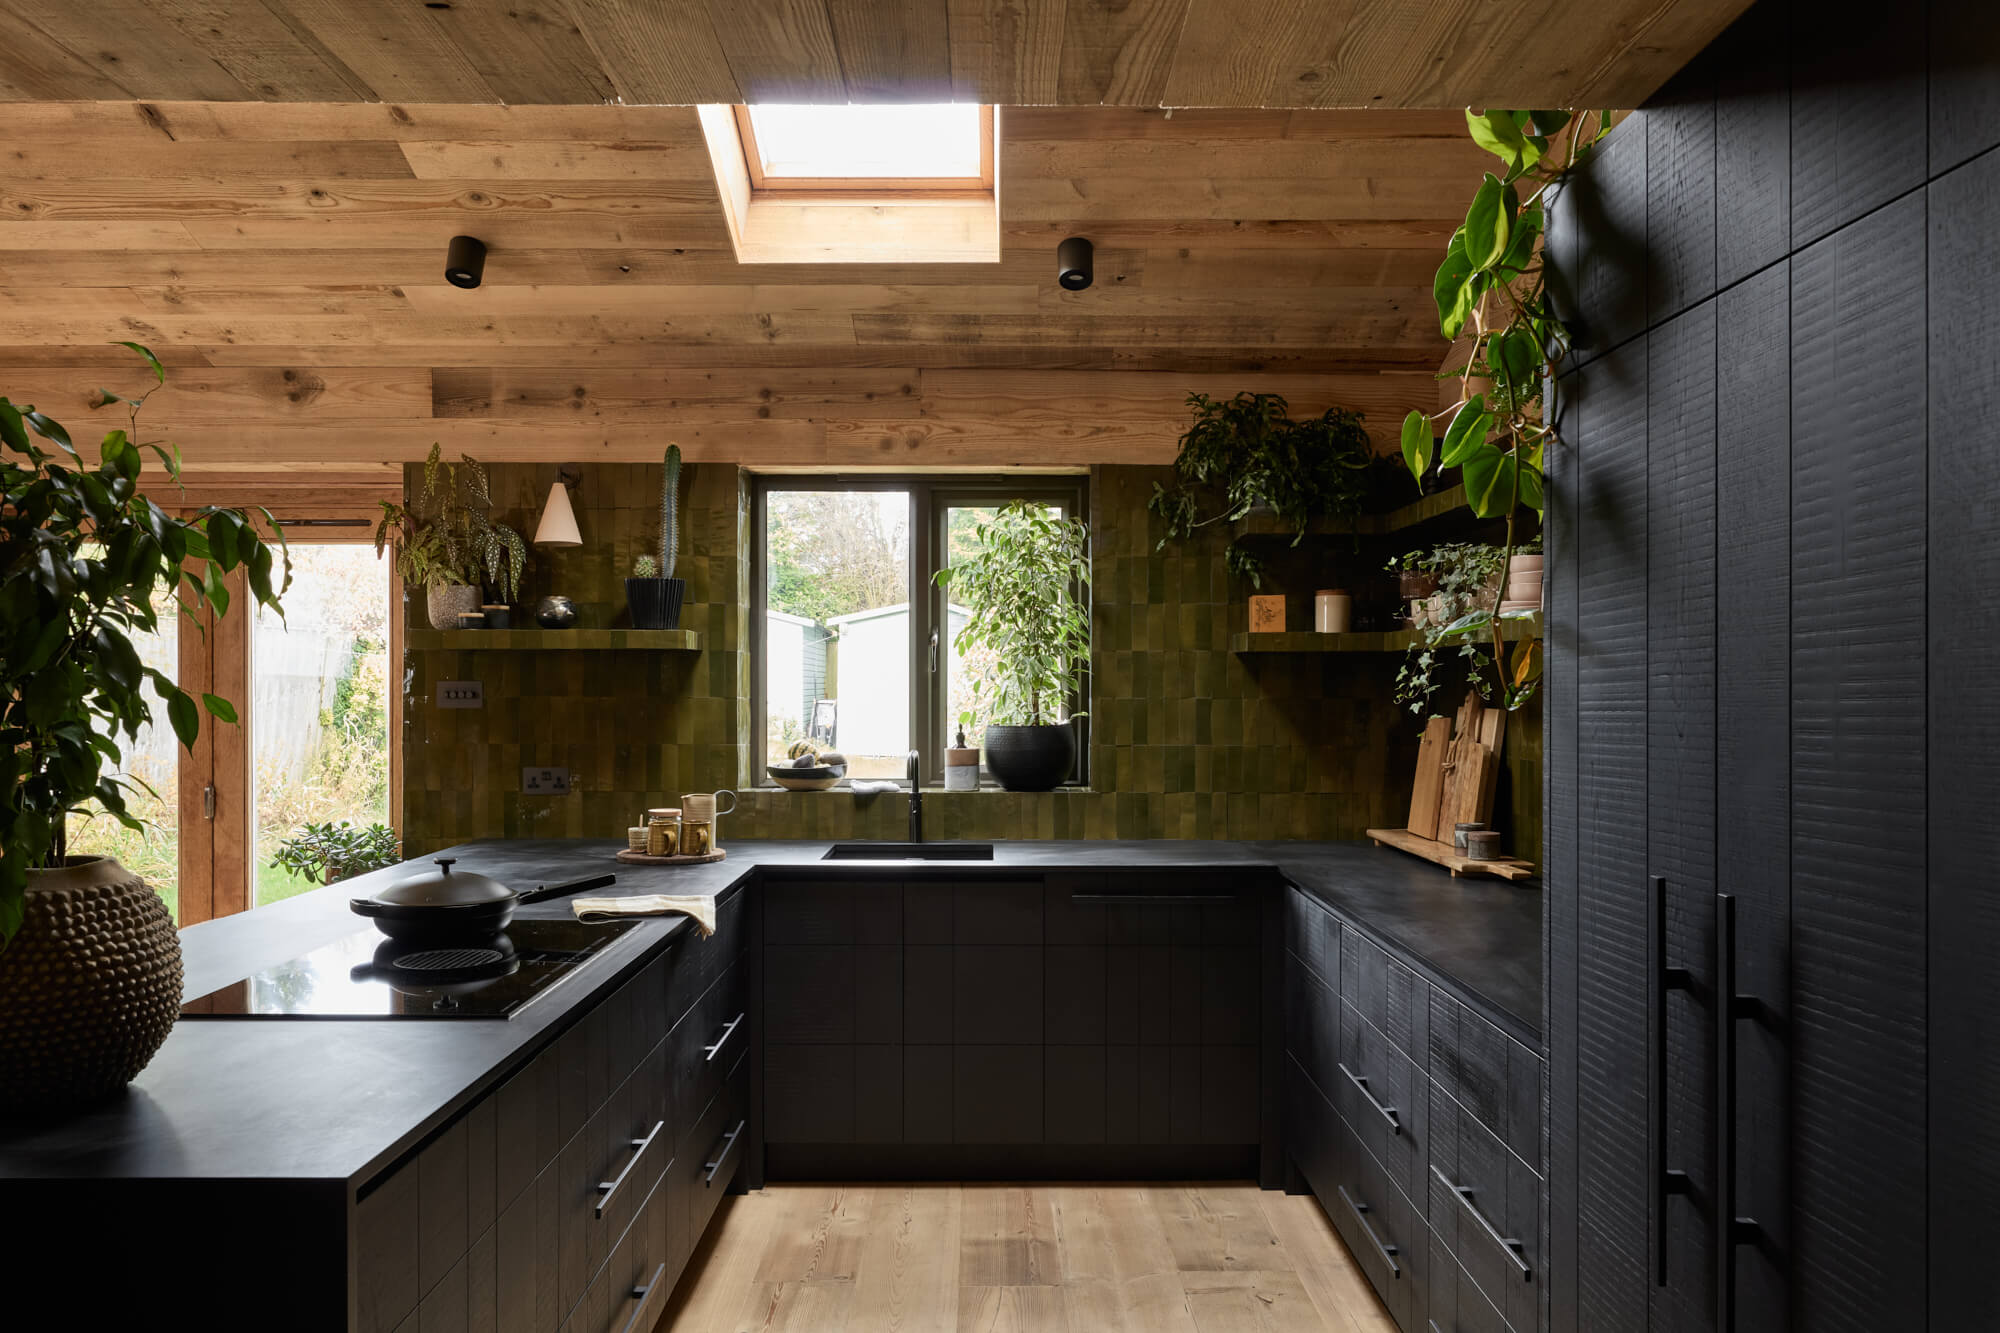
We tried to incorporate wood as much as possible into the design – starting with the black kitchen. The clients weren’t sure if they wanted the kitchen to be black in the first instance, but when paired with the more natural reclaimed oak cladding on the walls, ceilings and floors, it provided enough contrast in the space. In addition, as the kitchen is north facing anyway, they liked that the darker palette made the space feel even cosier.
Q) Which products did you use and why?
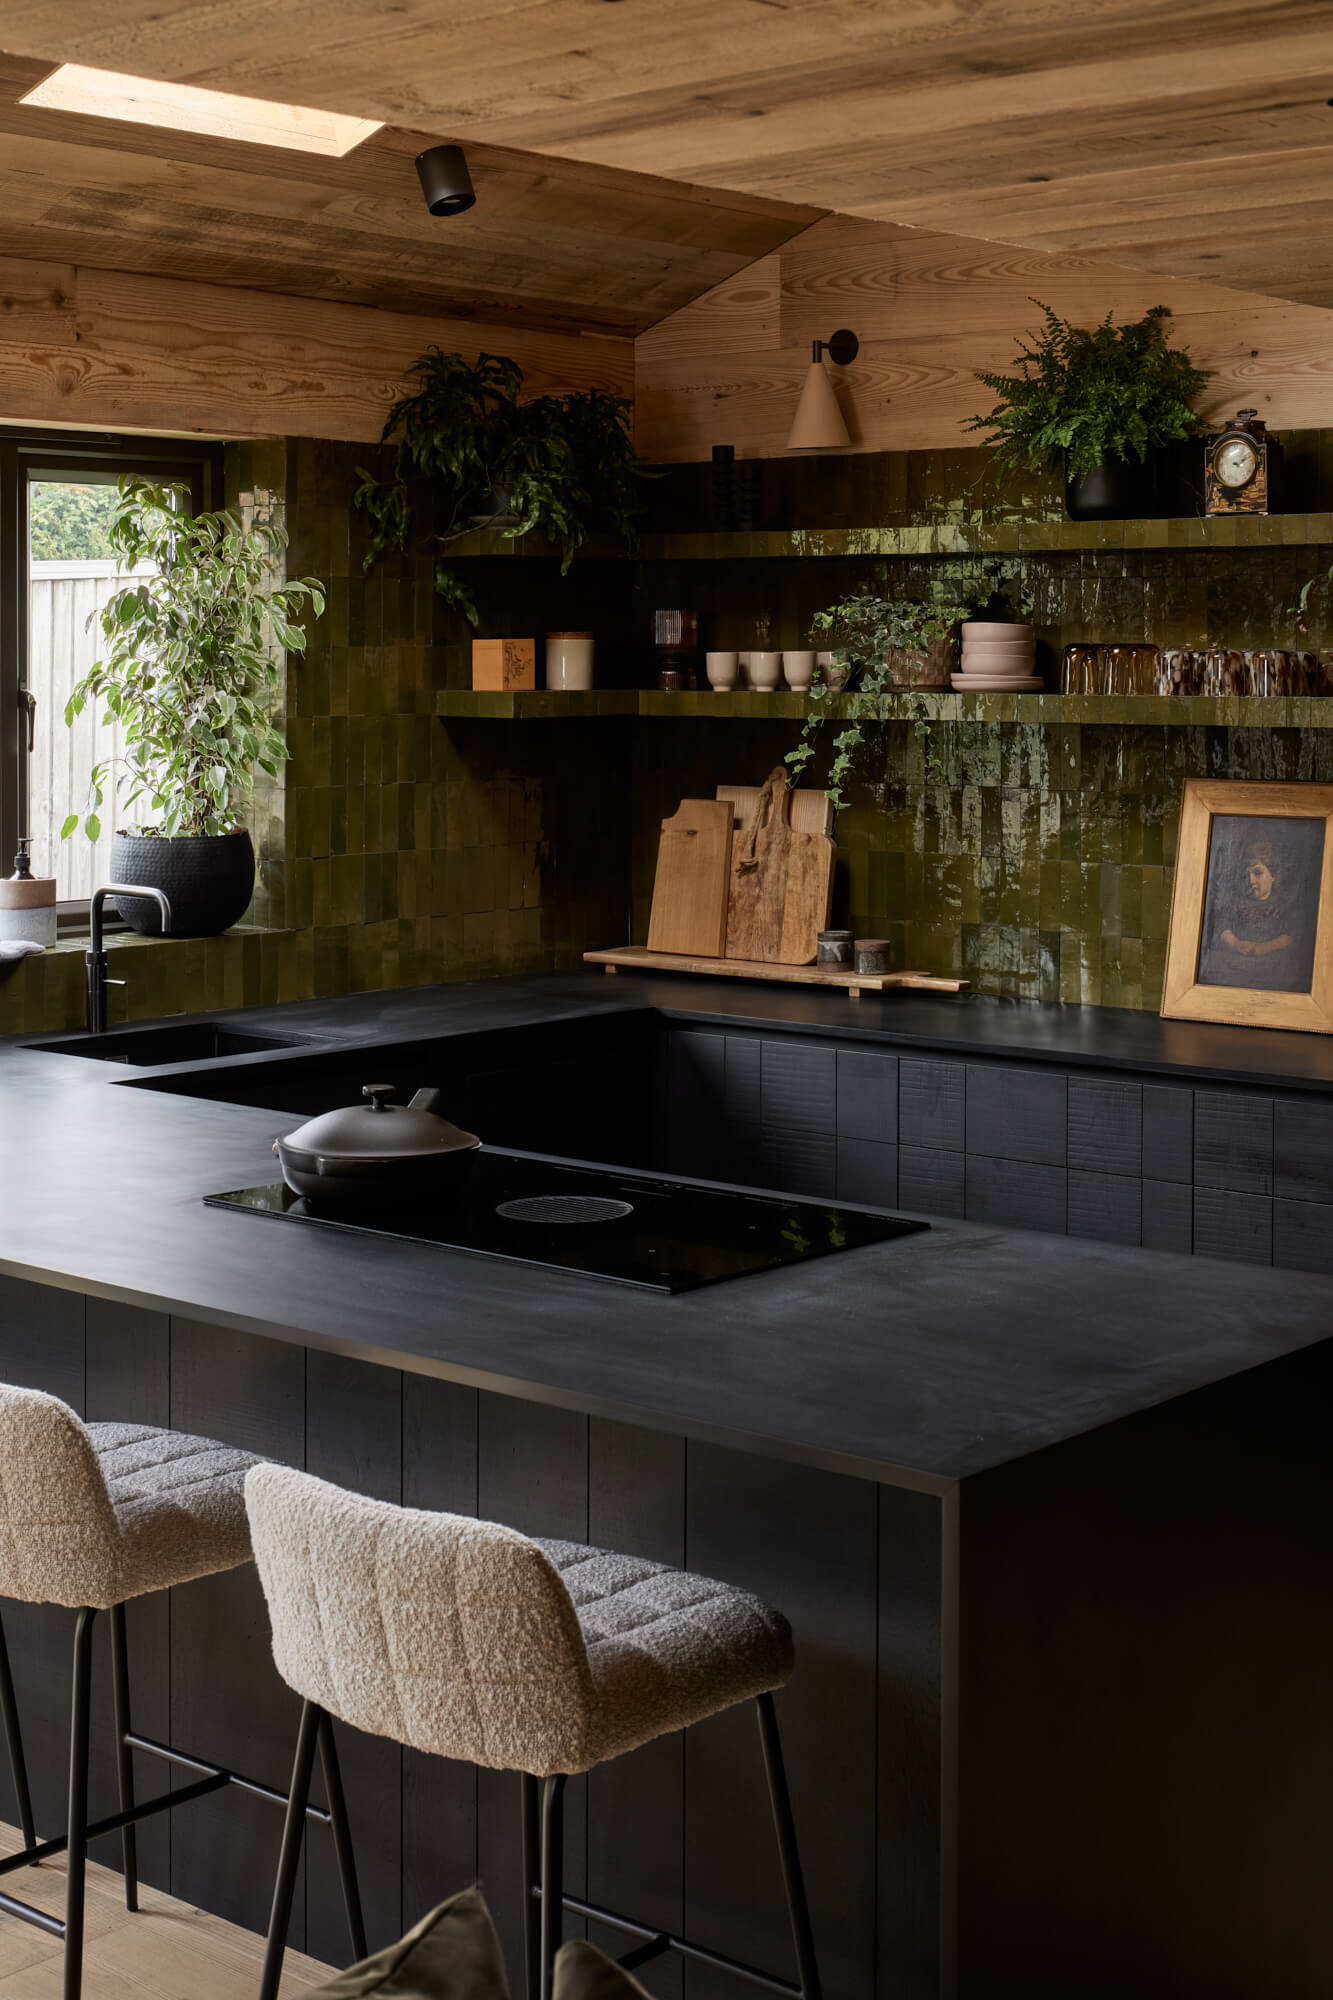
We designed and made the black kitchen cabinets in our workshop. The textured, bandsaw matte finish adds texture and depth, which enhances the richness and warm feeling. The modern induction hob from Fisher & Paykel removed the need for a bulky extractor hood, as it’s positioned in the centre of the island. This design helps with the feeling of spaciousness, maintaining the sleek finish and clean lines throughout.
Q: Was any building or renovation work involved?
The whole property underwent an extensive amount of renovation. The house originally had six bedrooms, which the clients converted into a three-bedroom property to allow for larger bedrooms and an open-plan kitchen. The wood theme continues throughout the home, with cladding in the bedrooms and dressing area.

Q) Which design elements do you think make the scheme so successful?
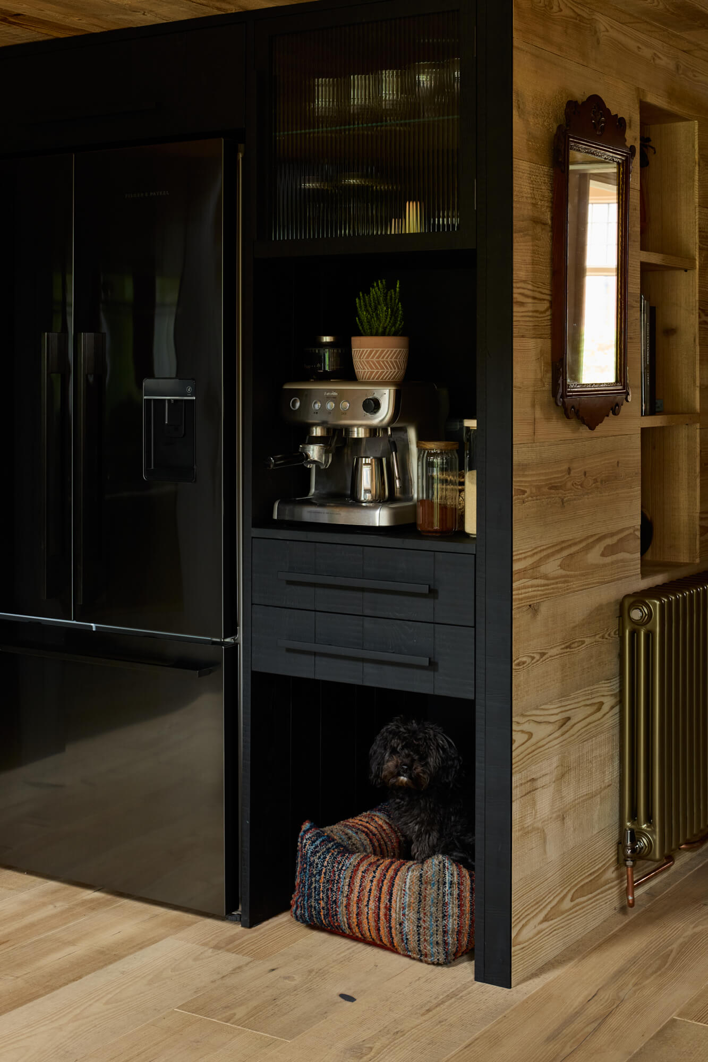
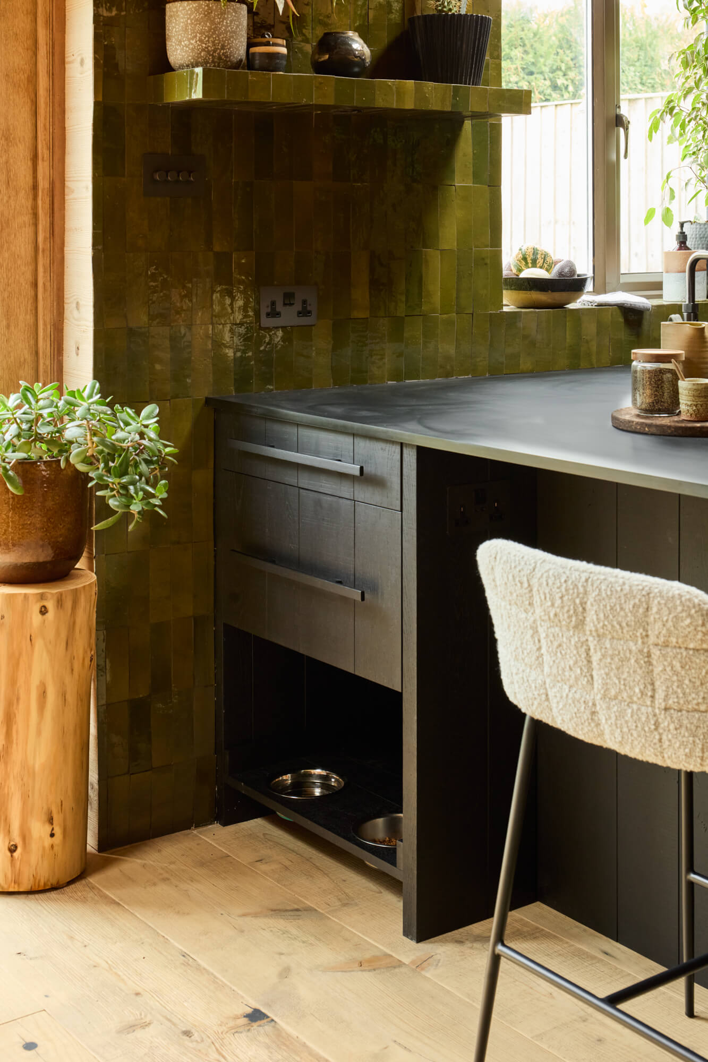
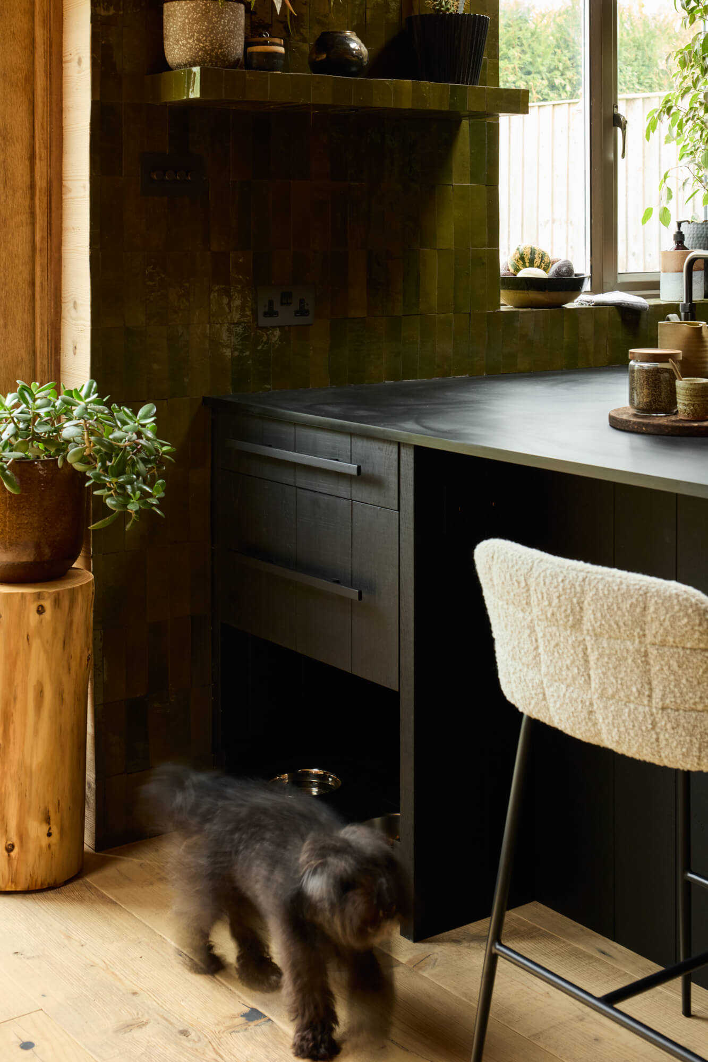
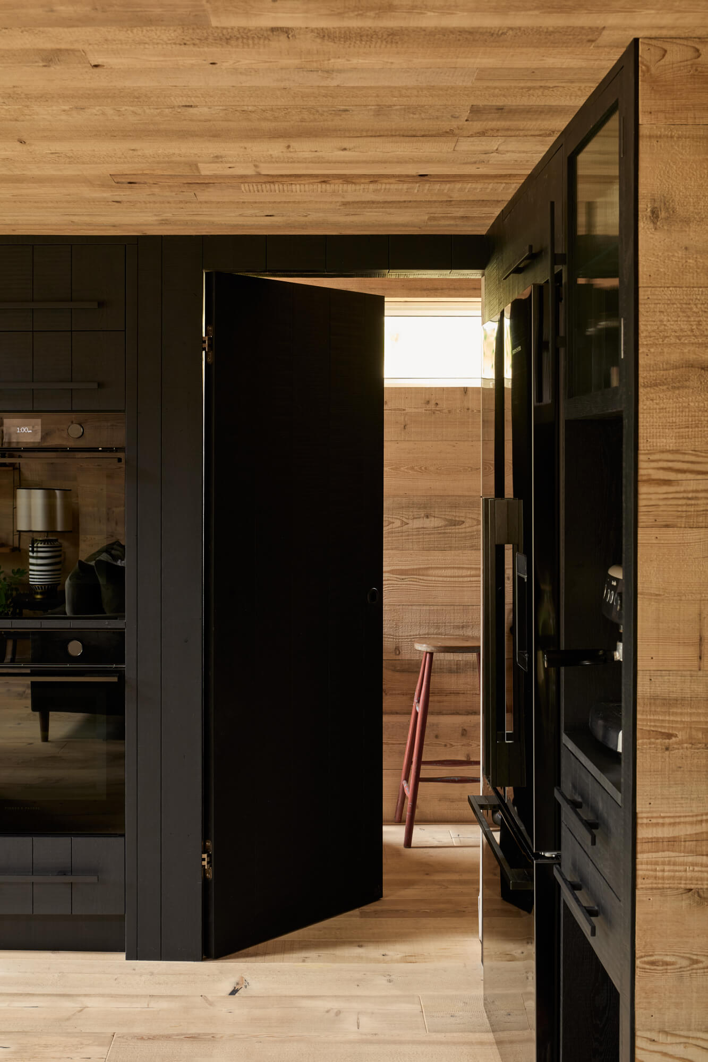
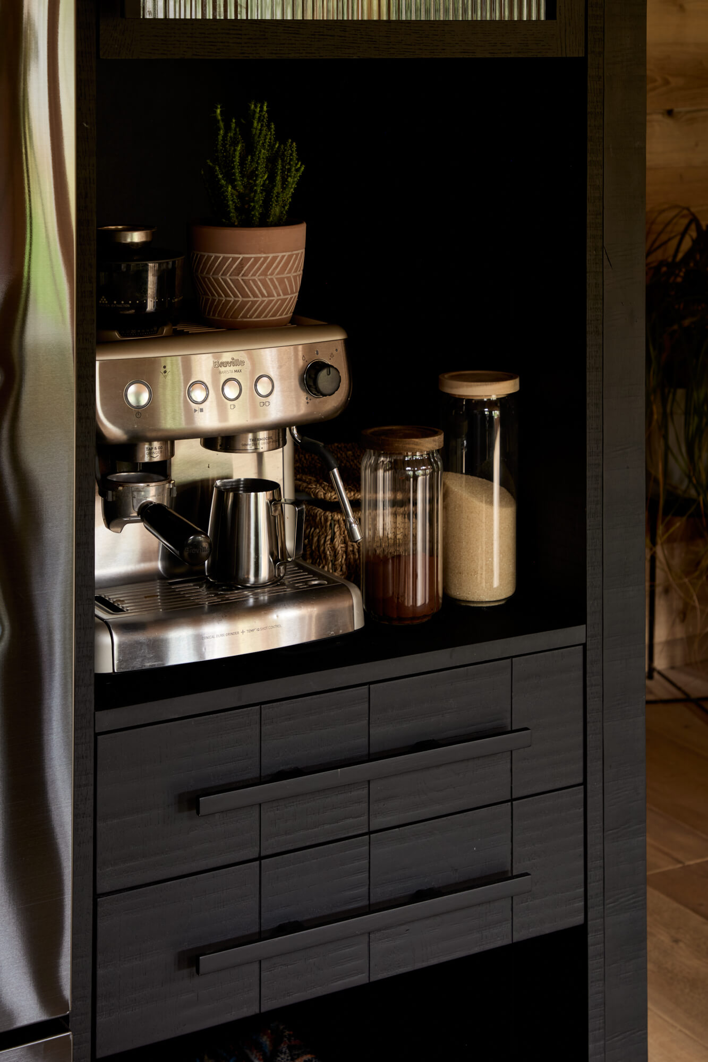
Specific storage was a must for the family – in particular for their dog. They wanted to hide the dog bowls and dog bed, so the space felt tidier and more streamlined. We worked with Hideaway Interiors to design two custom areas for the dog including a nook for the dog bed within the coffee station cabinet as well as a floating shelf for the dog bowls within the island. In addition, we also incorporated a subtle custom-made door from the kitchen into the utility room, which is designed to look like a cabinet.
Q) Any advice for anyone who may be planning their own kitchen?
Before you start contacting a kitchen designer or architect, it’s important to have a clear idea of budget, what you want the kitchen to look like and how you’d like it to function in your home. Using platforms such as Pinterest is a great way to help you visualise colour and material choices, layouts and other key elements to help inform the designer and bring a space to life.
The details
Kitchen, cladding and flooring by The Main Company
Interior fittings by Blum
Interior design by Hideaway Interior Design
Worksurfaces by PaperStone®
Appliances by Fisher & Paykel
Sink and tap by Clearwater and Quooker
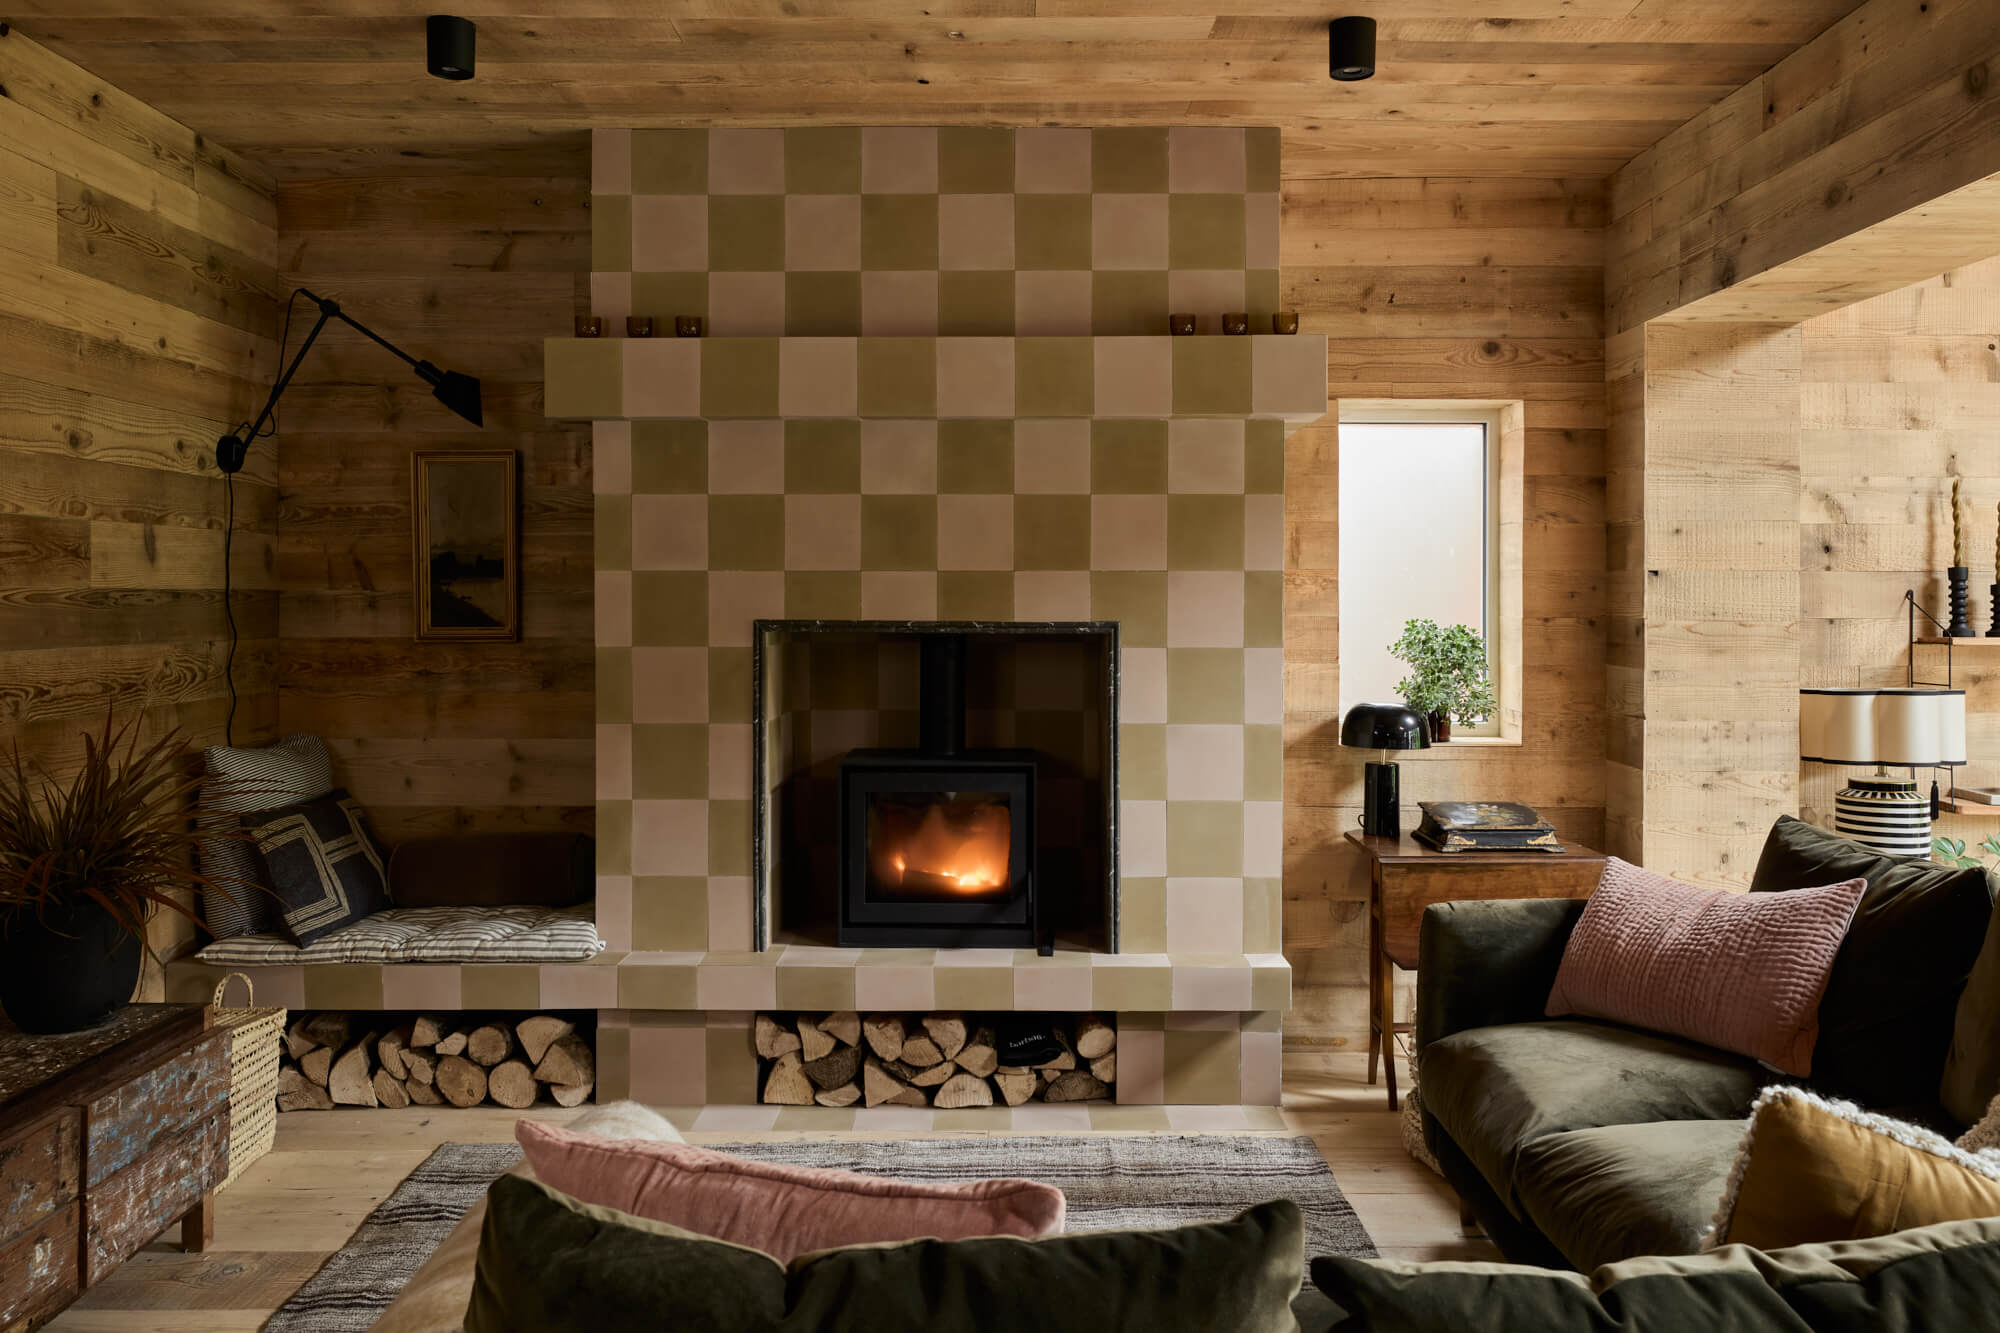
Fireplace tiles by Mosaic Factory
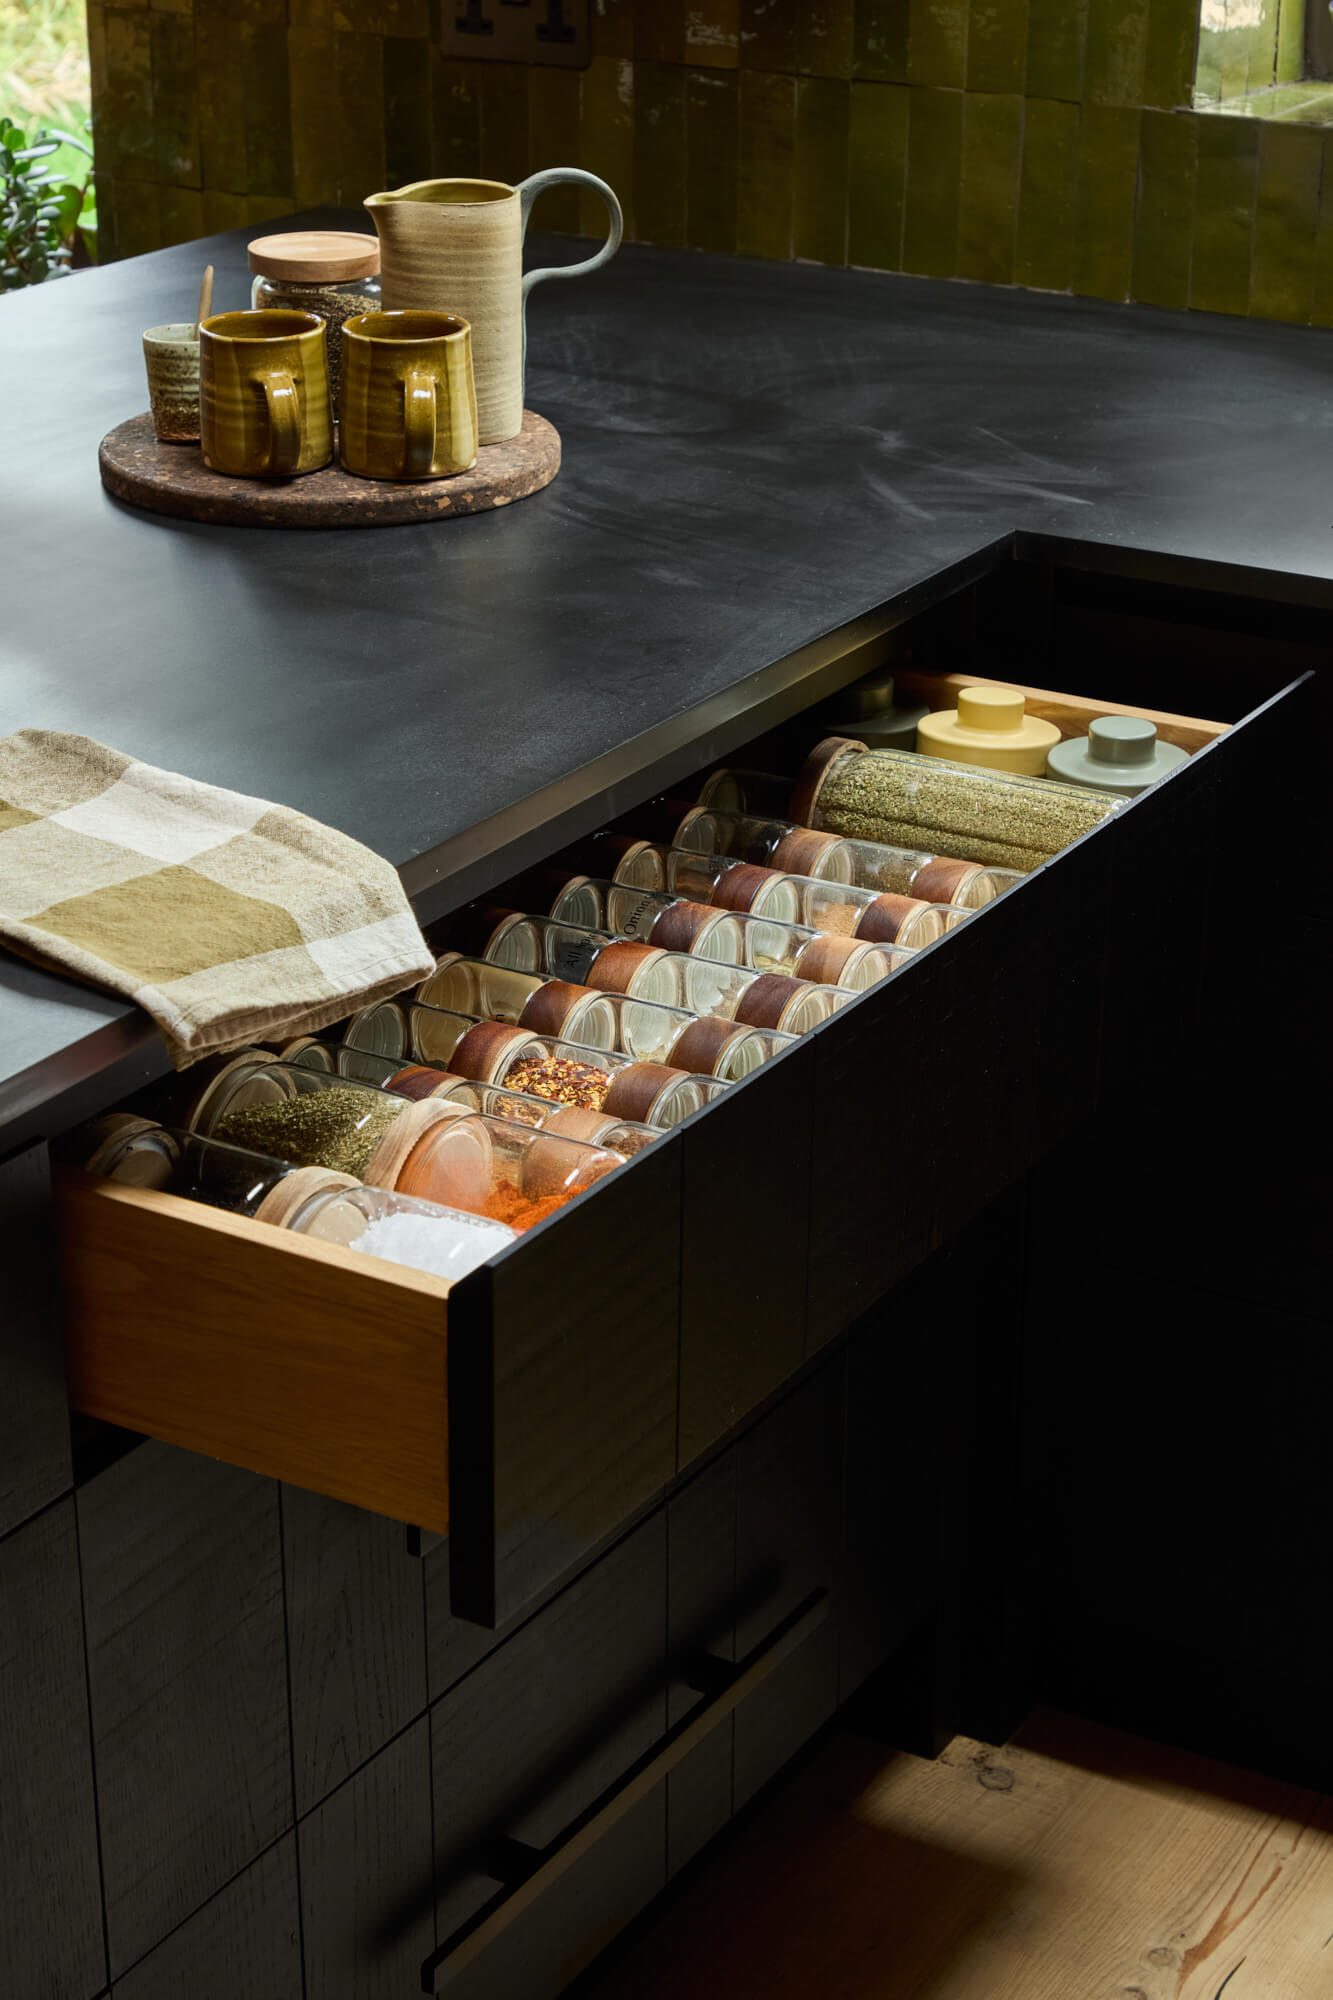
Hayley loves: how cosy and cocooning this kitchen looks. The black wood works beautifully with the rest of the open-plan space and makes me want to curl up with a cinnamon bun and a coffee in there.
Share this article
Featured Product: LEGRABOX
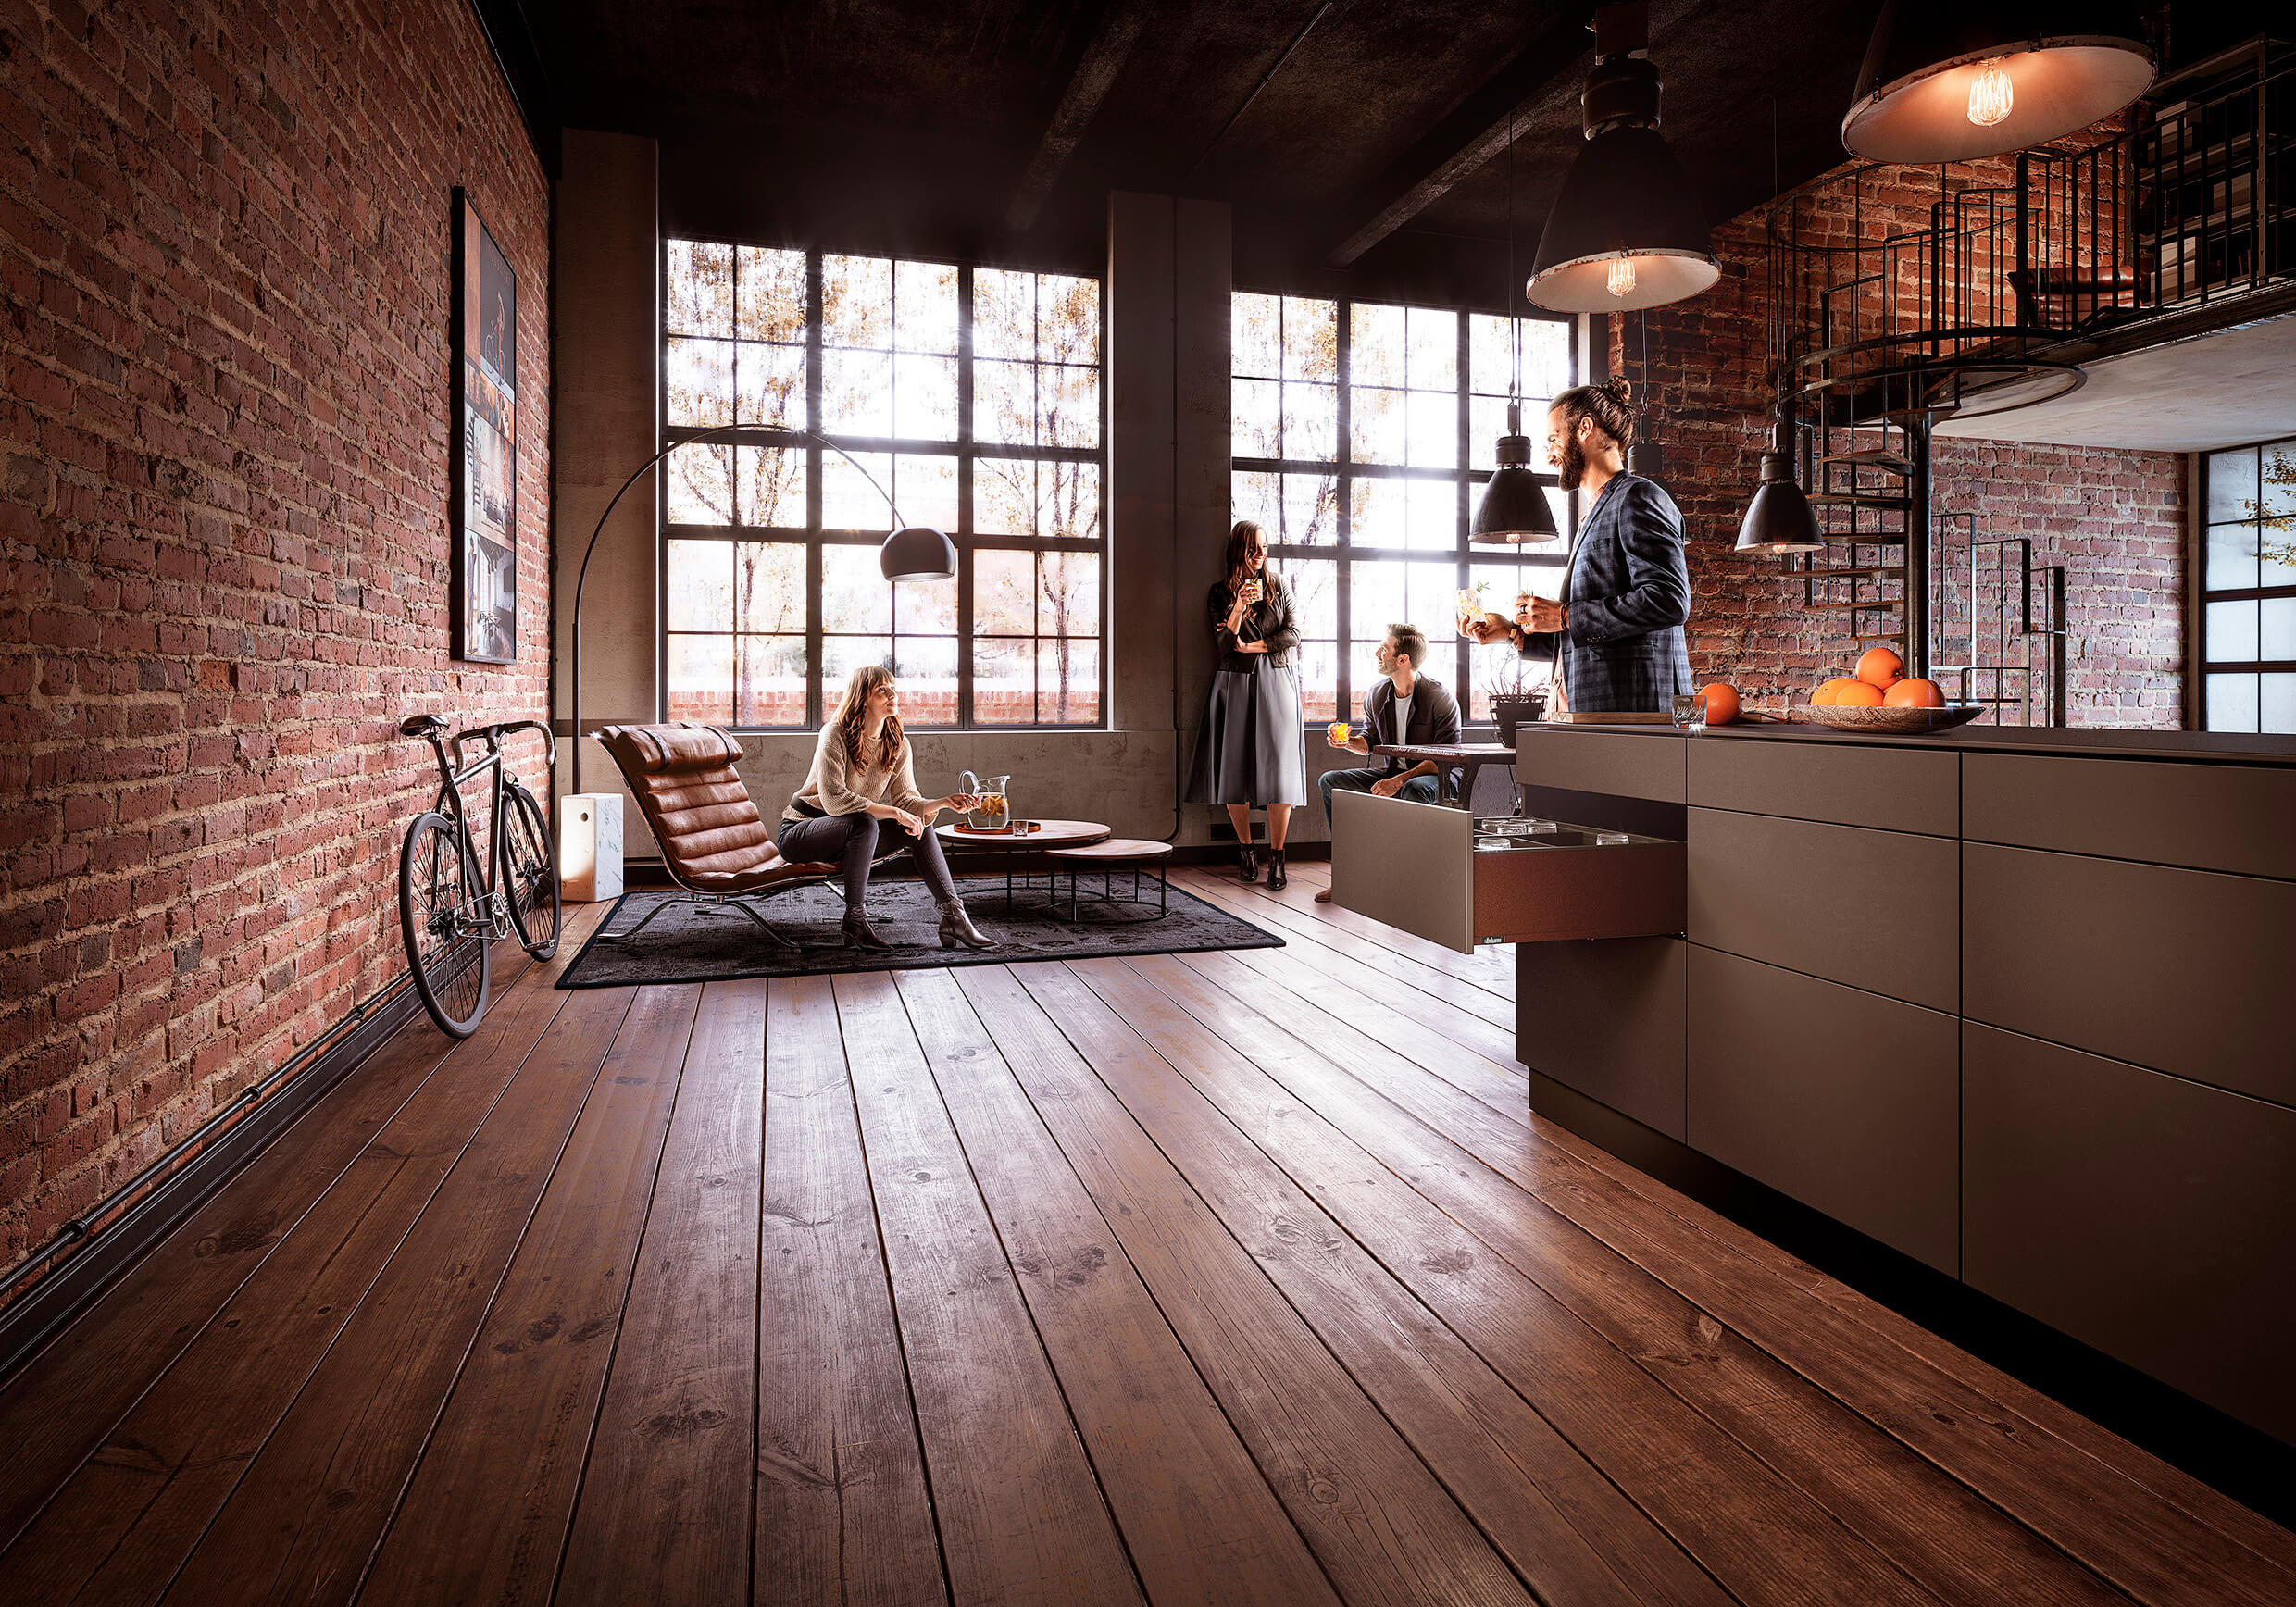
Win a Blum ORGA-LINE box worth £320!!!

Every month The Kitchen Think is giving away one of these indispensable kitchen organisers worth £320!!




Leave a comment